
Open House Sat, Sep 19th 12:00 PM - 01:30 PM - Waterfront - Primary on Main
Address
146 Niagara Road, Nipissing, ON
Price
$ 999,900
Open House Sat, Sep 19th 12:00 PM - 01:30 PM
Property Attributes
- ID#X13780670
- TypeSingle Family
- Listing Status Active
- MunicipalityNipissing
- CityNipissing
- AreaNipissing
- NeighbourhoodNipissing
- Postal CodeP0H 1W0
- Style
- Price$ 999,900
- Bedrooms3
- Bathrooms2
- Half Bathrooms1
Data Source:
Canadian Real Estate Association (CREA)
Property Description
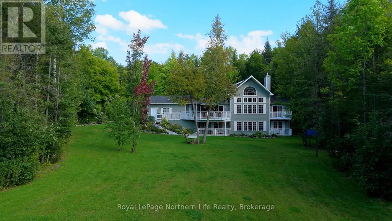
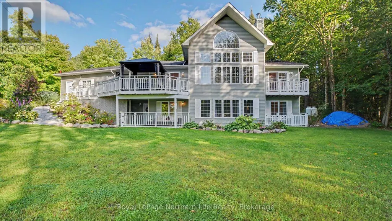
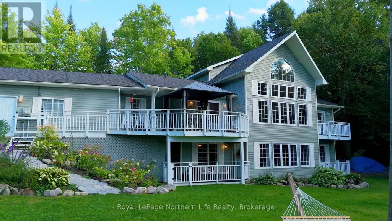
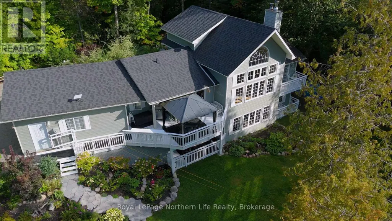
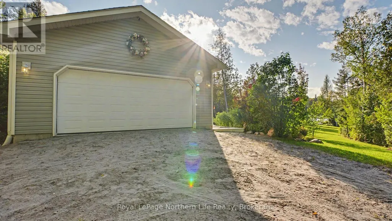
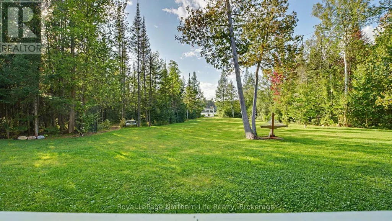
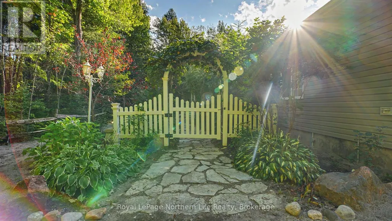
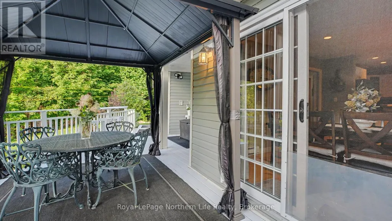
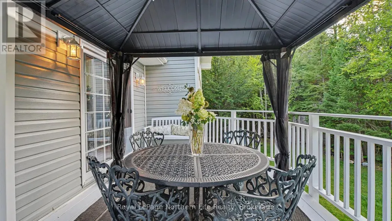
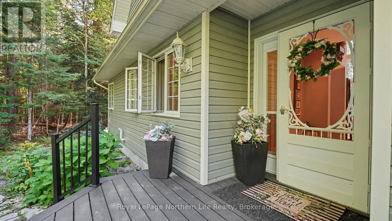
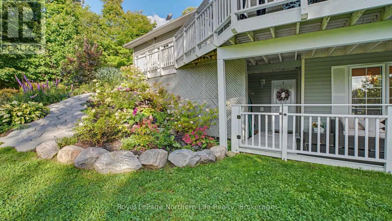
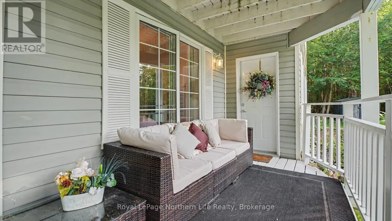
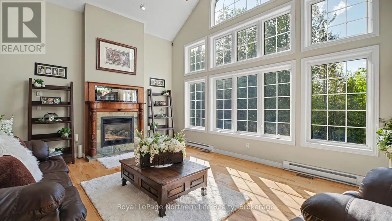
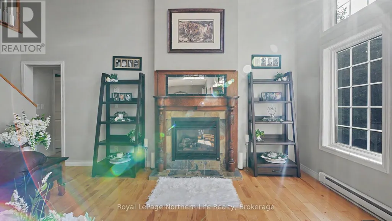
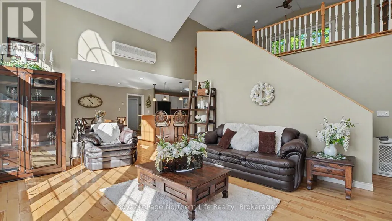
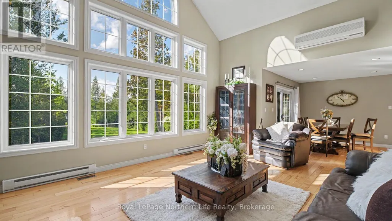
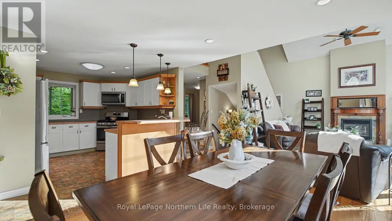
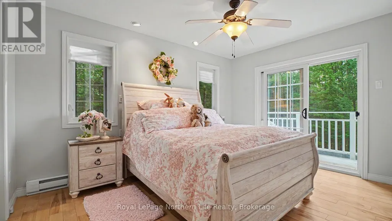
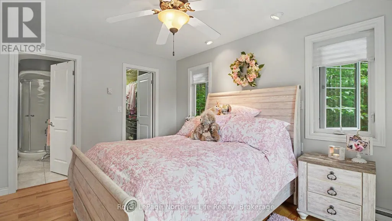
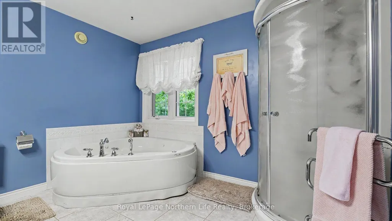
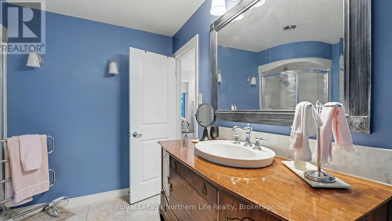
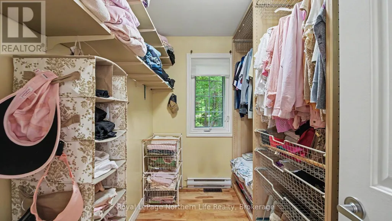
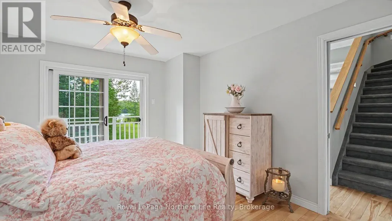
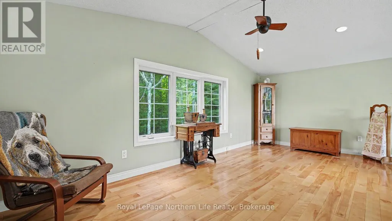
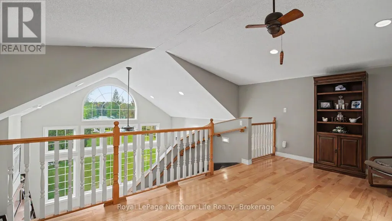
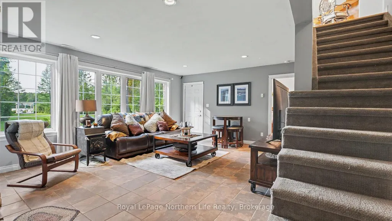
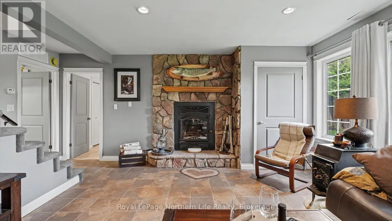
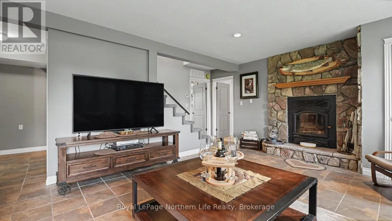
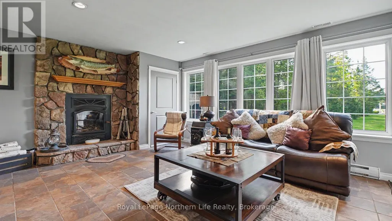
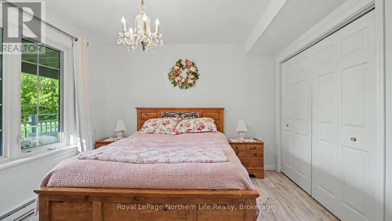
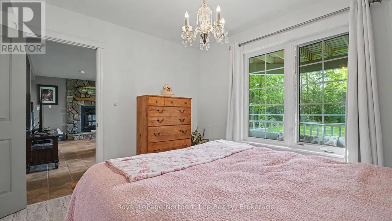
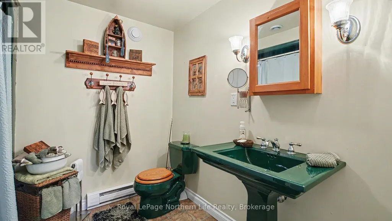
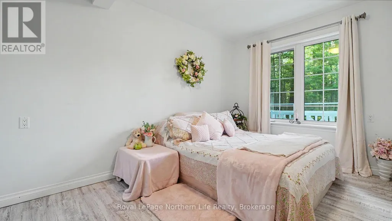
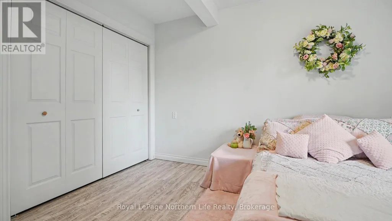
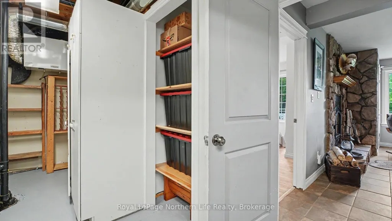
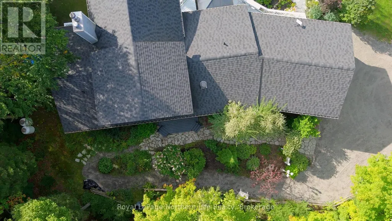
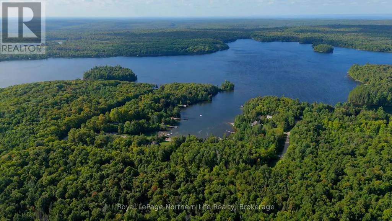
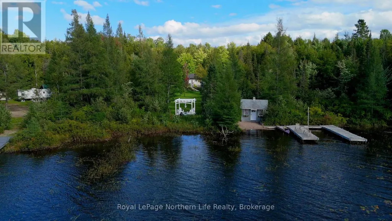
Welcome to 146 Niagara Road, an exceptional waterfront property tucked along the peaceful shores of McQuaby Lake in Nipissing Township. Offering a rare combination of privacy, beautiful lake views, and thoughtfully designed living spaces, this 3-bedroom, 3-bathroom home is made for waterfront living in every season. All three bedrooms offer beautiful views of the water, while the primary suite is a standout, featuring a spacious walk-in closet, gorgeous ensuite, and private balcony overlooking the lake, the perfect place to start your morning or unwind at the end of the day. The home offers plenty of space to gather and entertain, with a cozy wood-burning fireplace in the lower level adding warmth and character throughout the cooler months. Step outside to the beautiful deck, where there is ample room for outdoor dining, entertaining, or simply taking in the peaceful surroundings and views of the water. Closer to the shoreline, a charming bunkie provides additional flexible space that could be used for storage or adapted to suit your waterfront lifestyle. Quiet, private, and surrounded by nature,146 Niagara Road offers the kind of setting that is increasingly hard to find. Whether you're spending summer days on McQuaby Lake, entertaining on the deck, or cozying up by the fire in the winter, this is a property designed to be enjoyed year-round. (id:7434)
General Features
| Easement | Unknown |
|---|---|
| Property Type | Single Family |
| Zoning Description | RU |
| CommunityName | Nipissing |
| Building Amenities | Fireplace(s) |
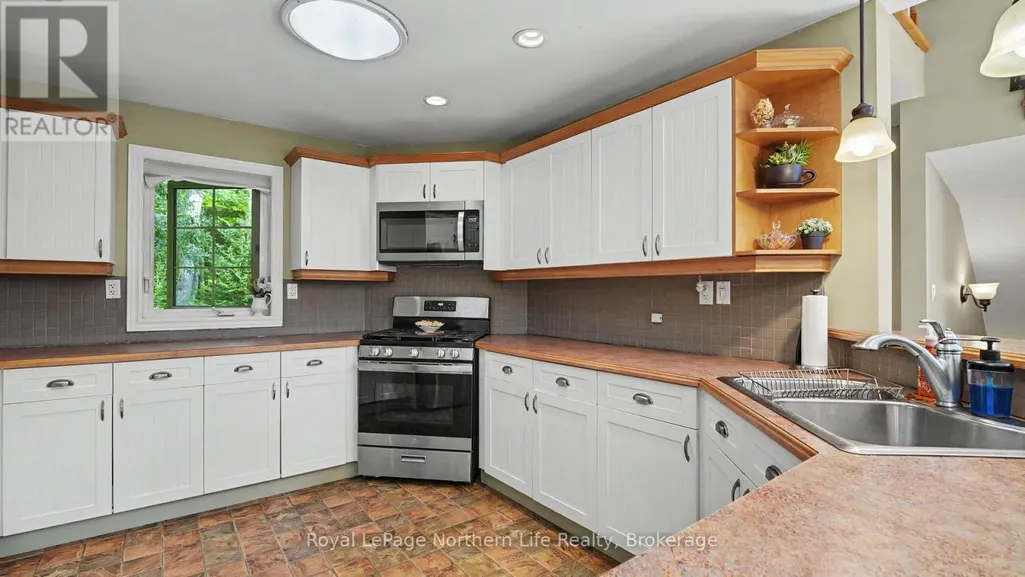
| Building Appliances | Garage door opener remote(s), Dishwasher, Dryer, Microwave, Hood Fan, Stove, Washer, Refrigerator |
| Building Basement Features | Walk out |
| Building Cooling Type | Wall unit |
| Location Description | Cross Streets: Green Acres. ** Directions: Wolfe lake road to green acres to Niagara road. |
| Parking Space Total | 6 |
| Foundation Type | Block |
| Building Type | House |
| Ownership Type | Freehold |
| Building.StoriesTotal | 1.5 |
Interior Features
| Building Fireplace Present | True |
|---|---|
| Building Fireplace Total | 1 |
| Building Heating Type | Baseboard heaters, Forced air |
| Building Heating Fuel | Propane |
| Basement Development | Finished |
| Basement Type | N/A (Finished) |
| Construction Style Attachment | Detached |
| Living Area Range | 1500 |
| Bedrooms | 3 |
Exterior Features
| Structure | Deck, Dock |
|---|---|
| Water Front Name | McQuaby Lake |
| Water Front Type | Waterfront on lake |
| ViewType | Lake view, Direct Water View |
| Sewer | Septic System |
| Exterior Finish | Vinyl siding |
Room Details
| Room | Dimensions | Level | Flooring | Details |
|---|---|---|---|---|
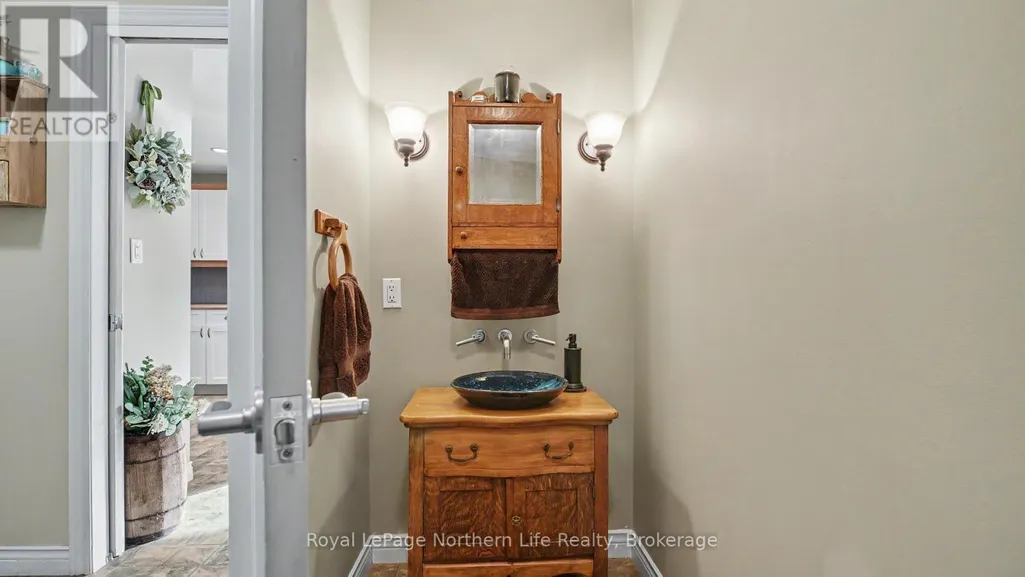
| Bathroom | Measurements not available | Main level | ||
| Bedroom 2 | 3.23 m x 4.04 m | Lower level | 4.04 m | |
| Bedroom 3 | 3.23 m x 3.48 m | Lower level | 3.48 m | |
| Dining room | 3.91 m x 3.4 m | Main level | 3.4 m | |
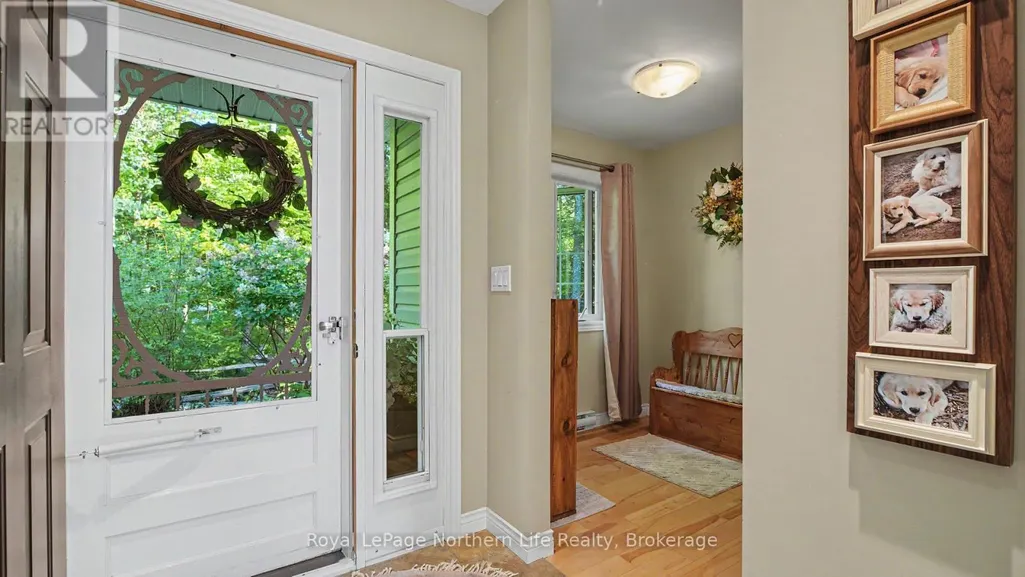
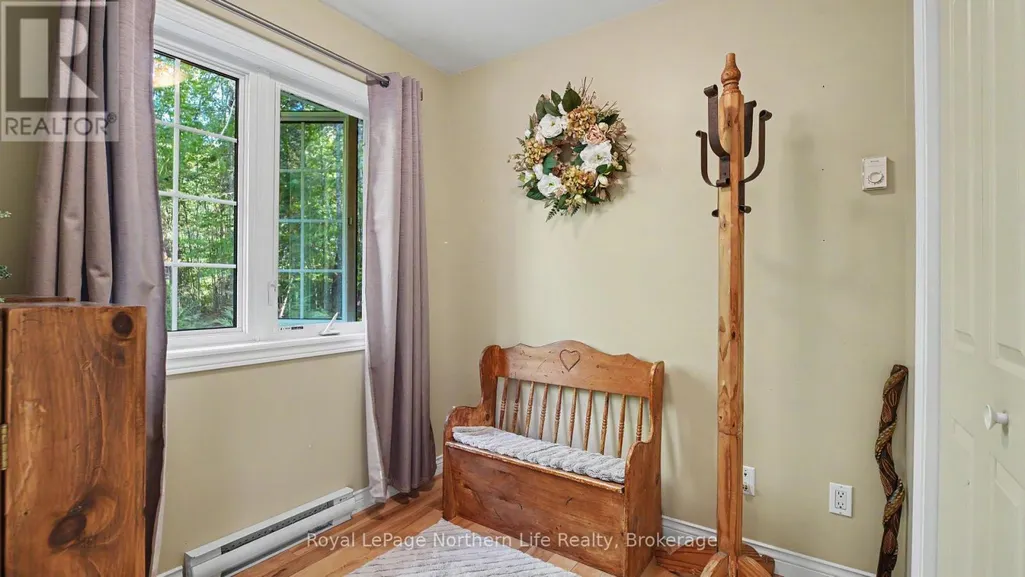
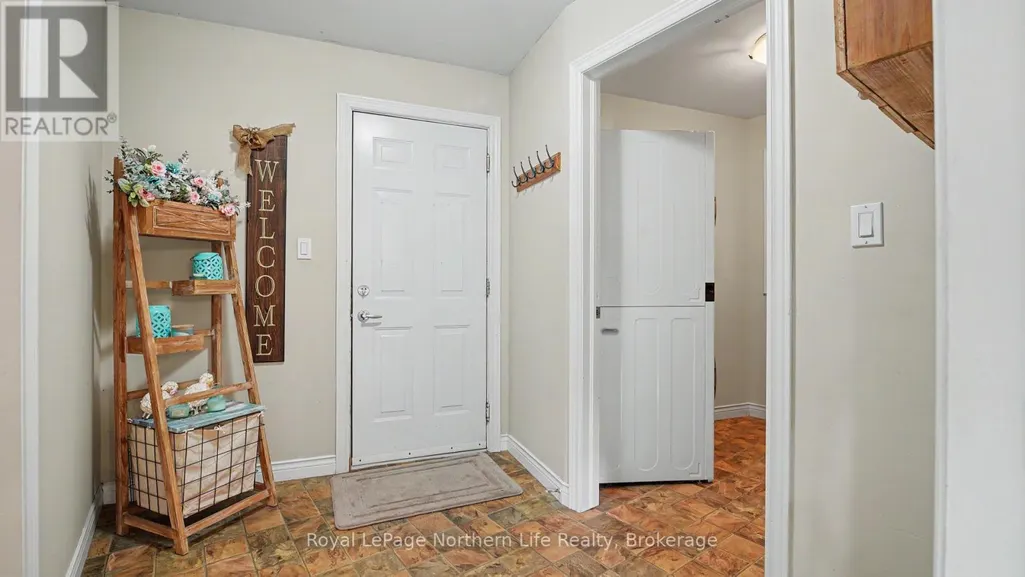
| Foyer | 1.96 m x 1.7 m | Main level | 1.7 m | |
| Furnace | 2.57 m x 5.28 m | Lower level | 5.28 m | |
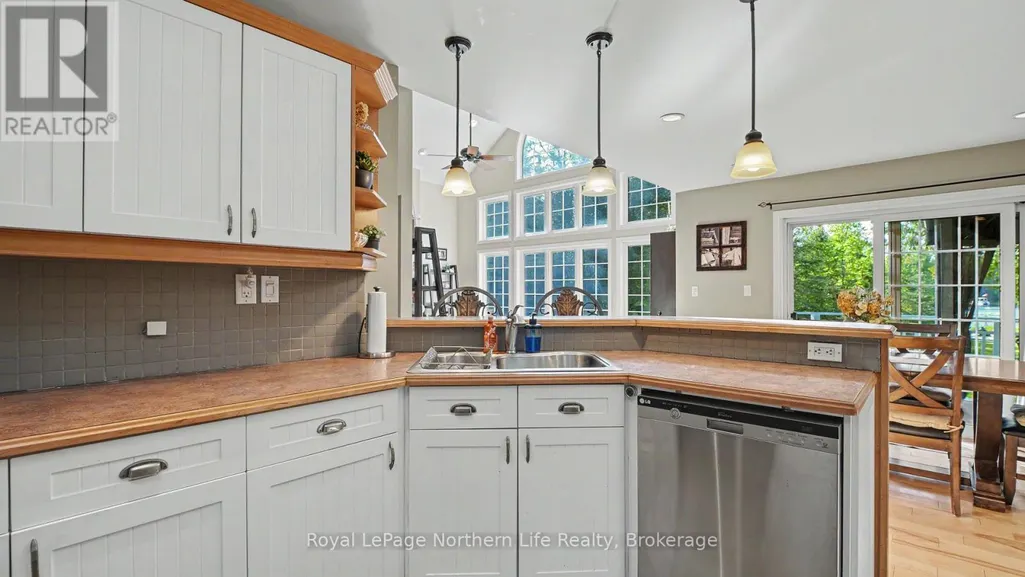
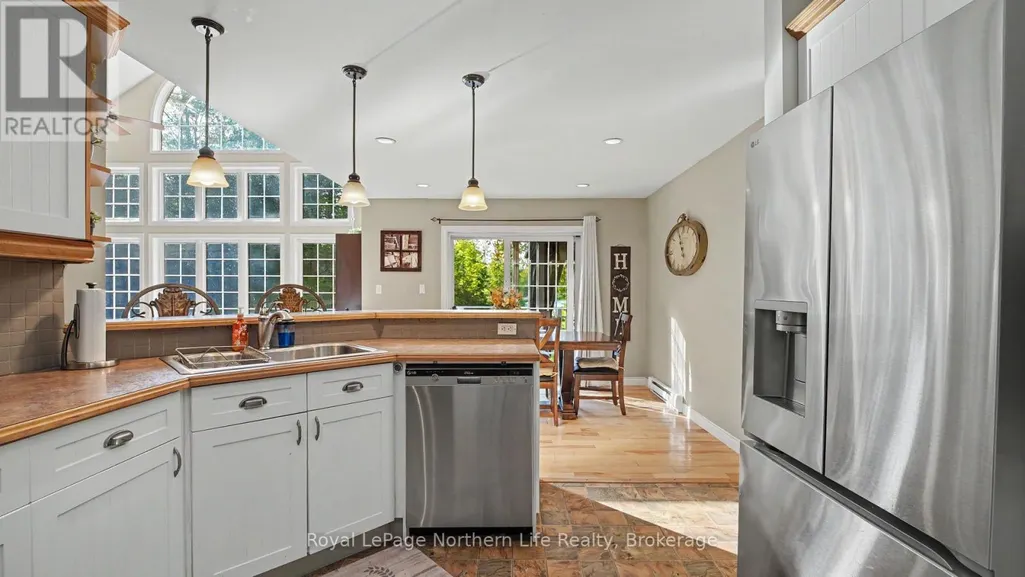
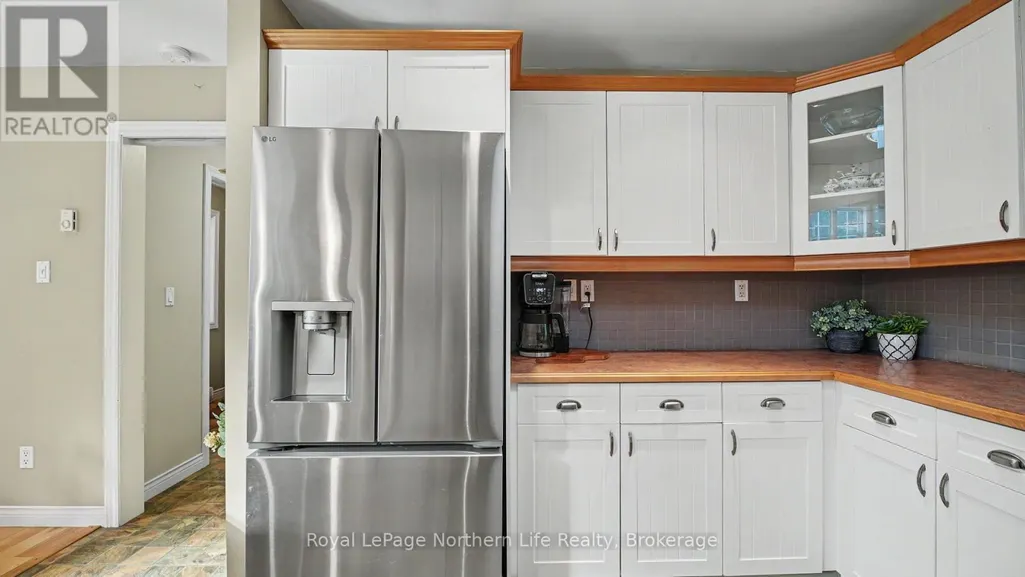
| Kitchen | 3.12 m x 3.48 m | Main level | 3.48 m | |
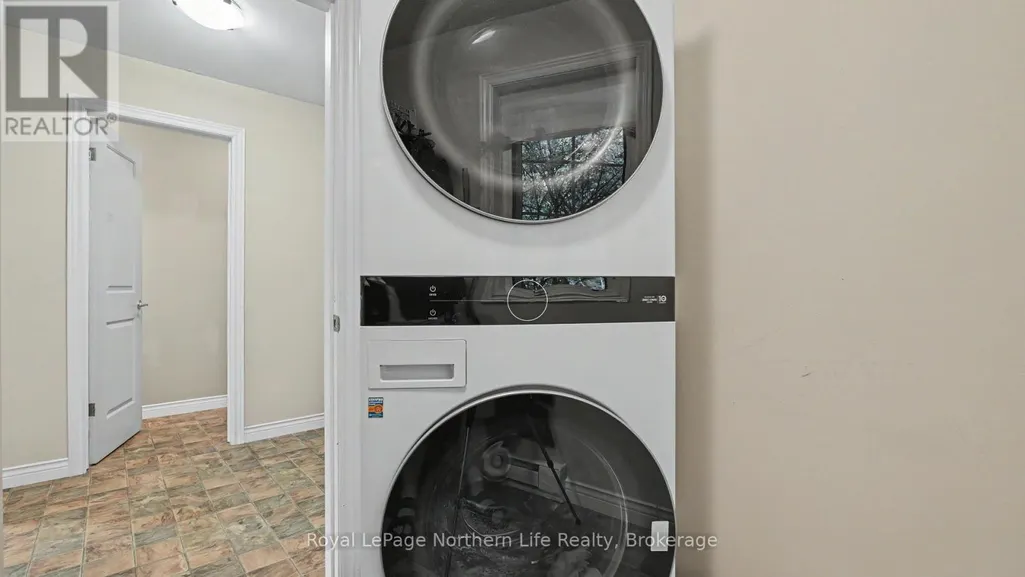
| Laundry room | 2.08 m x 1.93 m | Main level | 1.93 m | |
| Living room | 4.39 m x 5.79 m | Main level | 5.79 m | |
| Loft | 2.82 m x 5.79 m | Upper Level | 5.79 m | |
| Office | 2.16 m x 2.16 m | Main level | 2.16 m | |
| Other | 2.46 m x 3.45 m | Lower level | 3.45 m | |
| Primary Bedroom | 3.51 m x 4.01 m | Main level | 4.01 m | |
| Recreational, Games room | 5.82 m x 4.34 m | Lower level | 4.34 m | |
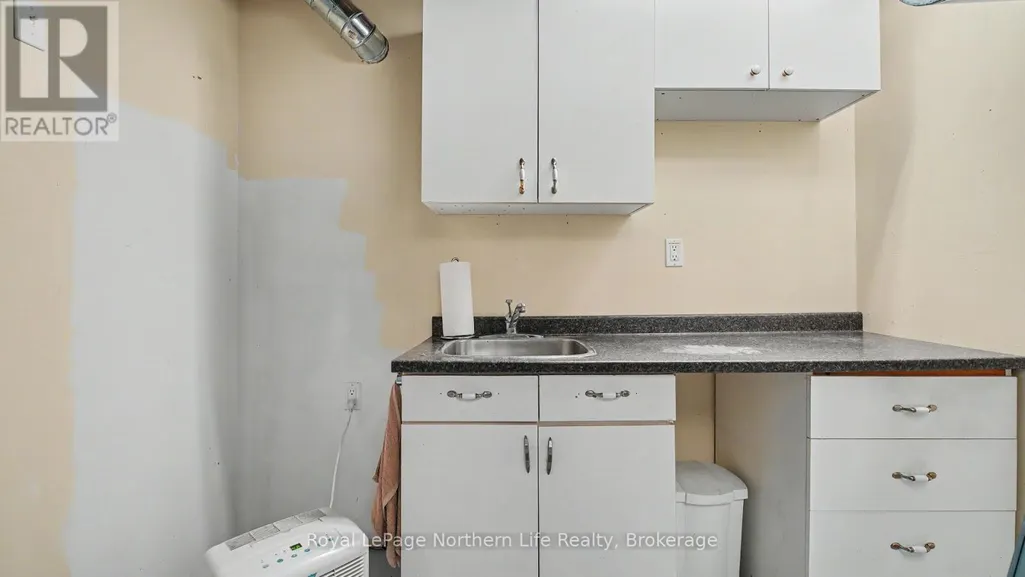
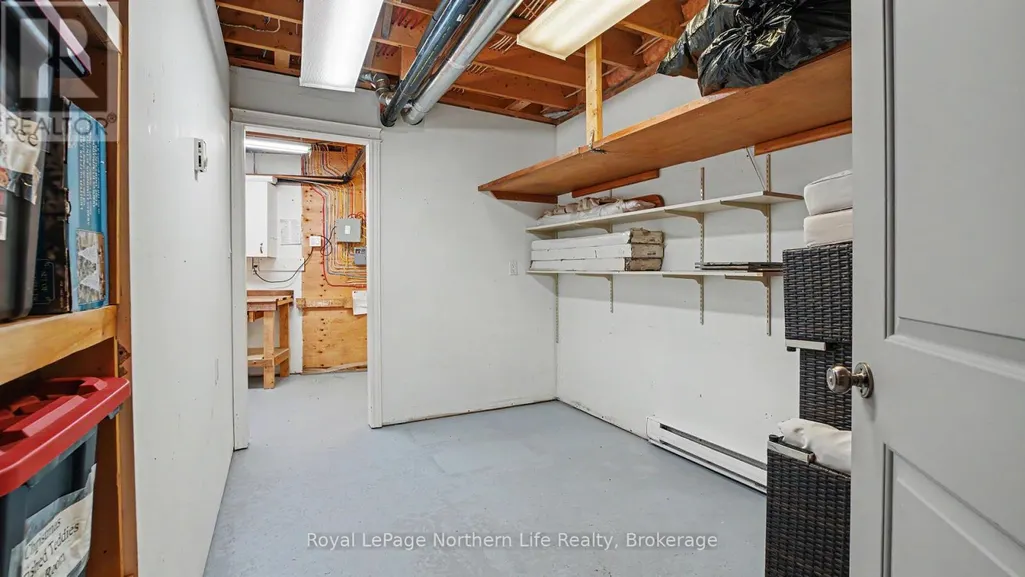
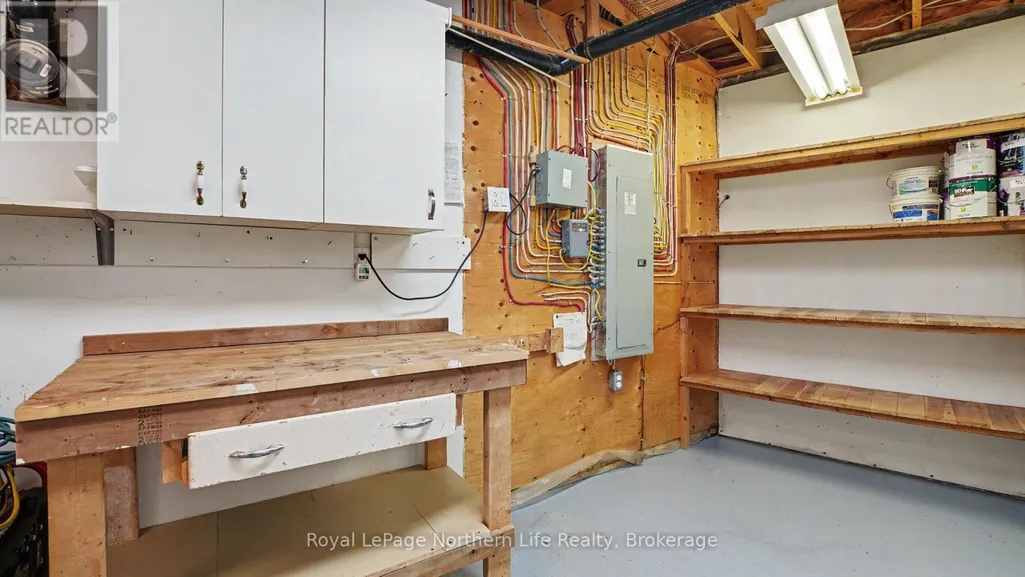
| Workshop | 4.9 m x 2.34 m | Lower level | 2.34 m |
Amenities
- Views
- New Construction
- Adult 55+
- Lease To Own
- No Strata Fees
- Furnished
- Primary On Main
- Air Conditioning
- Seller Finance
- Green
- Fixer Upper
- Horse
- Golf
- Fireplace
- Deck
- Garage
- Basement
- Pool

Property vs Single Family Average in P0H 1W0
Price
In The Neighbourhood
Waterfront
Nipissing
$ 1,799,900
- Type
- Single Family
- Rooms
- 4 Beds + 3.5 Baths
Royal LePage Northern Life Realty, Brokerage
Waterfront
Nipissing
$ 549,000
- Type
- Single Family
- Rooms
- 3 Beds + 1 Baths
Coldwell Banker-Peter Minogue R.E., Brokerage
Primary On Main
Nipissing
$ 1,999,900
- Type
- Single Family
- Rooms
- 5 Beds + 2 Baths
Century 21 Blue Sky Region Realty Inc., Brokerage
Water Views
Nipissing
$ 484,900
- Type
- Single Family
- Rooms
- 4 Beds + 2 Baths
Coldwell Banker-Peter Minogue R.E., Brokerage
Waterfront
Nipissing
$ 1,499,000
- Type
- Single Family
- Rooms
- 5 Beds + 2.5 Baths
Century 21 Blue Sky Region Realty Inc., Brokerage
Waterfront
Nipissing
$ 799,000
- Type
- Single Family
- Rooms
- 3 Beds + 2 Baths
Royal LePage Northern Life Realty, Brokerage
Reduced
Nipissing
$ 379,900
- Type
- Single Family
- Rooms
- 2 Beds + 1 Baths
Royal LePage Northern Life Realty, Brokerage
Primary On Main
Nipissing
$ 819,000
- Type
- Single Family
- Rooms
- 3 Beds + 2.5 Baths
Century 21 Blue Sky Region Realty Inc., Brokerage
 Data is supplied by Pillar 9™ MLS® System. Pillar 9™ is the owner of the copyright in its MLS® System. Data is deemed reliable but is not guaranteed accurate by Pillar 9™. The trademarks MLS®, Multiple Listing Service® and the associated logos are owned by The Canadian Real Estate Association (CREA) and identify the quality of services provided by real estate professionals who are members of CREA. Used under license.

 All information deemed reliable but not guaranteed. All properties are subject to prior sale, change or withdrawal. Neither listing broker(s) or information provider(s) shall be responsible for any typographical errors, misinformation, misprints and shall be held totally harmless. Listing(s) information is provided for consumer's personal, non-commercial use and may not be used for any purpose other than to identify prospective properties consumers may be interested in purchasing. The data relating