
Waterfront - Primary on Main
Address
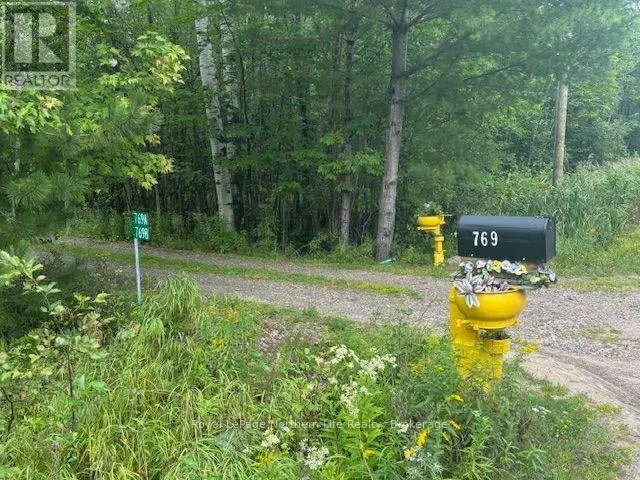
769-b Sunset Cove Road, Nipissing, ON
Price
$ 1,799,900
Property Attributes
- ID#X13736282
- TypeSingle Family
- Listing Status Active
- MunicipalityNipissing
- CityNipissing
- AreaNipissing
- NeighbourhoodNipissing
- Postal CodeP0H 1H0
- StyleBungalow
- Price$ 1,799,900
- Bedrooms2+2
- Bathrooms3
- Half Bathrooms1
Data Source:
Canadian Real Estate Association (CREA)
Property Description
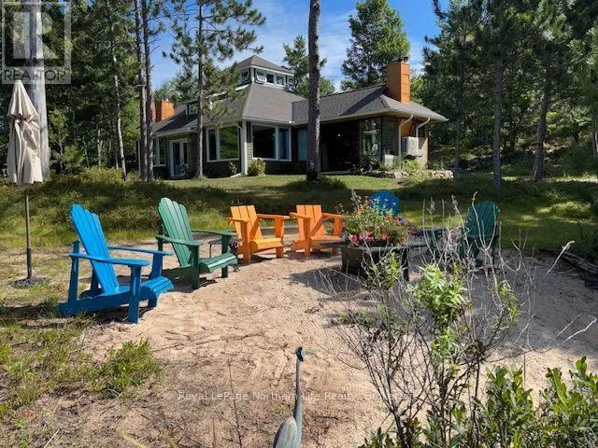
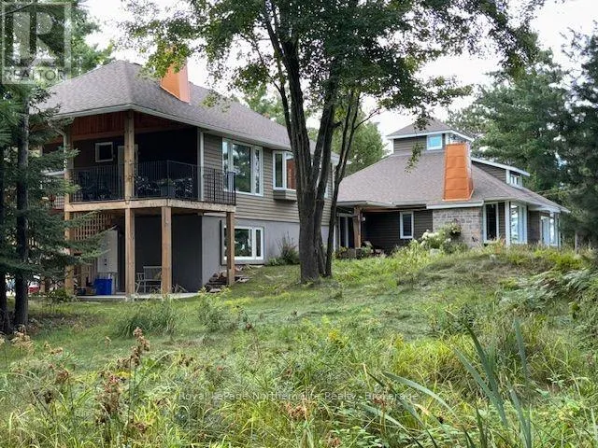
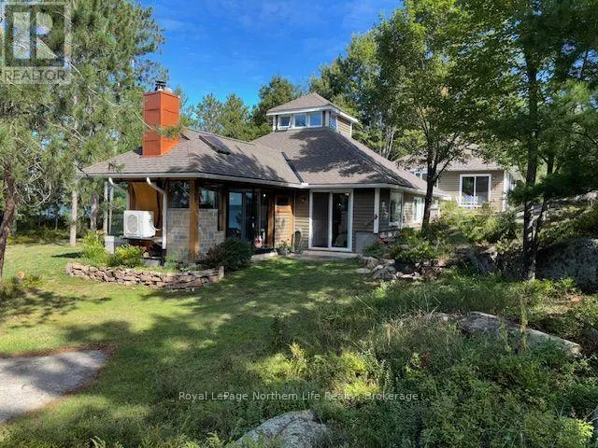
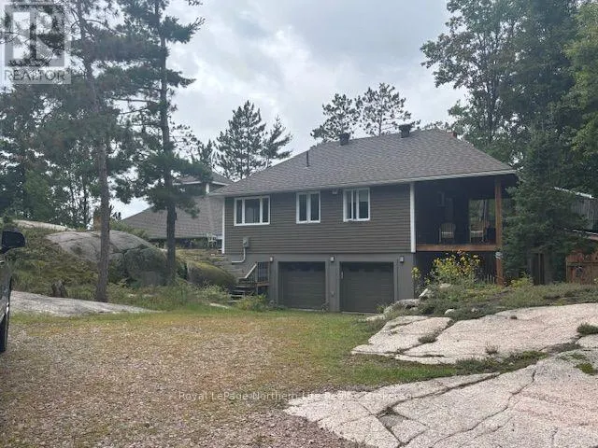
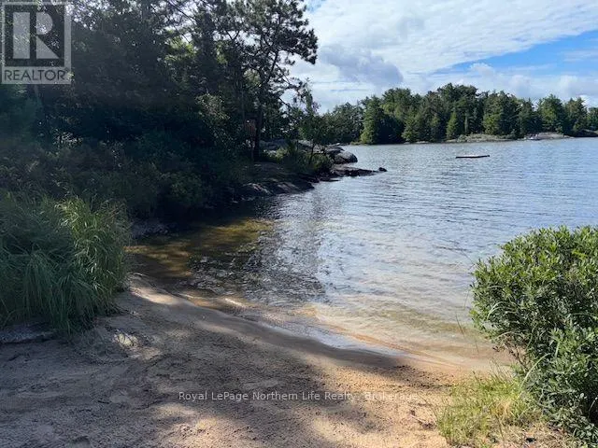
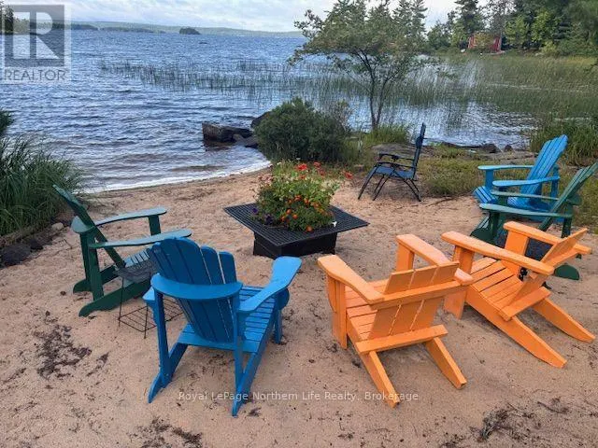
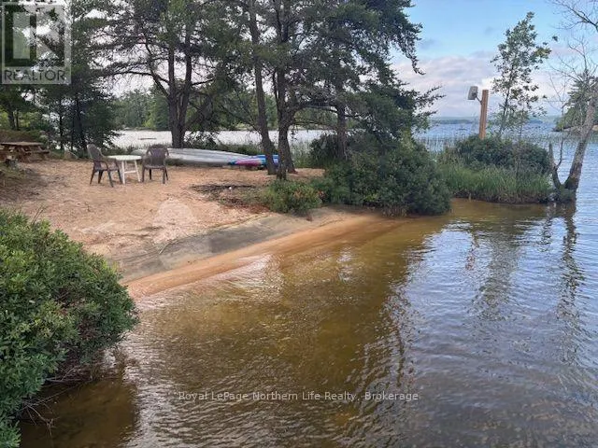
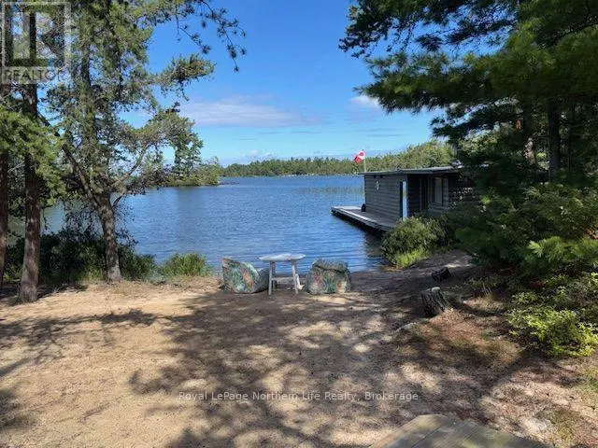
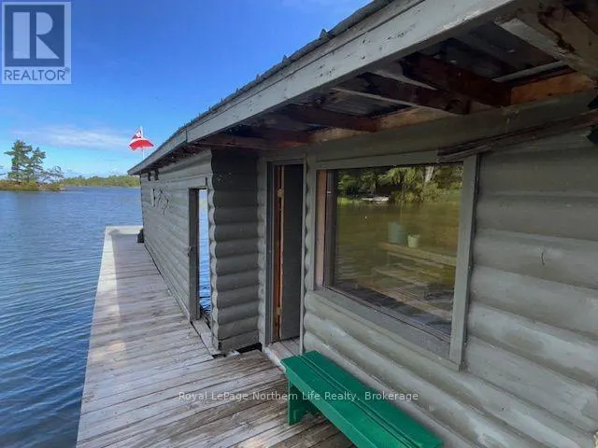
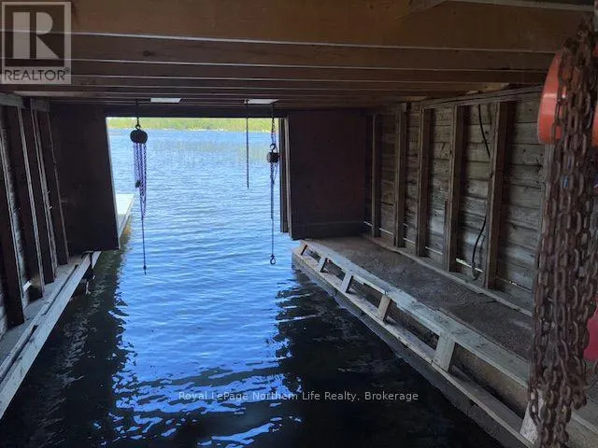
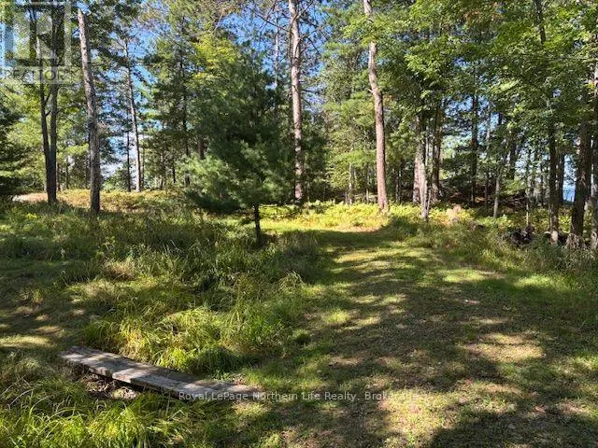
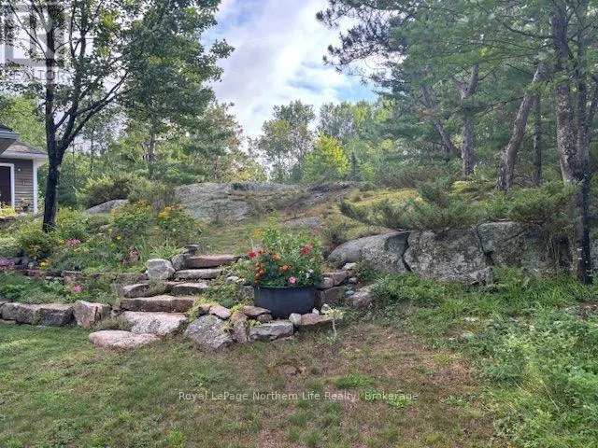
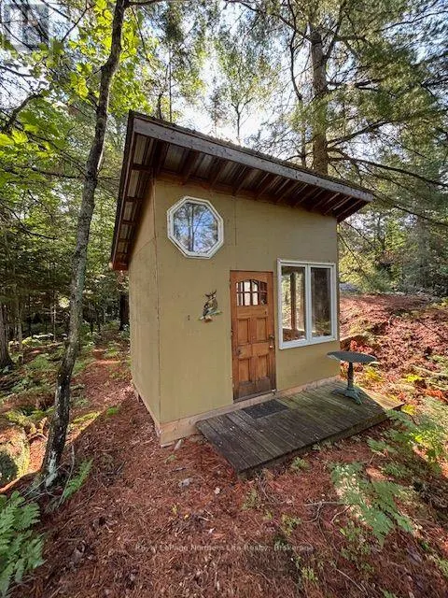
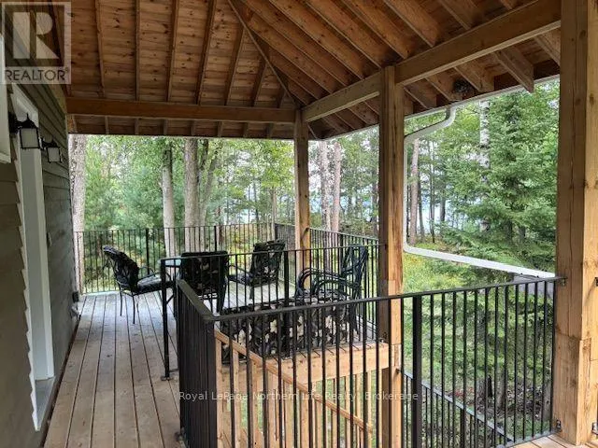
































769 B Sunset Cove Rd. Lake Nipissing. First time offered this 7 year, 2700 sq' home for that perfect getaway. 30 minutes from North Bay and only 15 minutes from Callander. Located on 3.79 acres of beautifully treed lot with trails that captures the true feeling of a perfect getaway for adults and grandkids. With 454' lake frontage which consists of 2 sandy beach areas for just sitting watching the sunsets or letting the grand kids build sand castles. Outcrop of rock with viewing deck and area for floating deck for those hot lazy summer days on the water. The grand kids can enjoy the treed house overlooking the lake while enjoying the full day of adventures or play card games in the bunkie. Boathouse area for your fishing boat with dock for canoes or other small water crafts. Boat house also has attached relaxing sauna with large window over looking the water. As you enter the home you are struck by the vaulted 16' ceilings in the living room with wood burning fireplace, dining area and kitchen all overlooking the lake. Kitchen features walk in pantry and access to 19'X12' glass on 3 sides sunroom with large floor to ceiling wood burning fireplace and fire pizza open oven.15' vaulted ceiling and glass sliding doors to water front area. Primary bedroom has glass sliding doors to private patio and 4 pc ensuite with soaker tub and glass shower. Continuing on this same main level is 2nd small bedroom with another bathroom with shower, and laundry room. In the center of this main level is unique 2 storey stairwell to upper private den/office with 2 pc bath and another set of stairs to upper viewing area of the lake with bar chairs and with day bed for time to relax. The home continues with separate living area, family room with wood burning fireplace, separate kitchen and 2 more bedrooms and 1-4 pc bath. All ceilings and walls finished in knotty pine for the cottage feel. Great for grand kids getaway or Multi generational living. Don't miss out. $1,799,900.00 (id:7434)
General Features
| Features | Wooded area, Rocky, Rolling, Flat site, Sauna |
|---|---|
| Easement | Easement, Right of way |
| Property Type | Single Family |
| CommunityName | Nipissing |
| Building Amenities | Fireplace(s) |
| Building Appliances | Garage door opener remote(s), Range, Dishwasher, Dryer, Stove, Washer, Refrigerator |
| Building Architectural Style | Bungalow |
| Building Cooling Type | Wall unit |
| Location Description | Cross Streets: Birchgrove Dr W. ** Directions: Hwy 11 south to Hwy 654 (Wasi Rd) to right onto sunset cove Rd to 789B Sunset Cove Rd, approx 17kms from Hwy 11 South. |
| Parking Space Total | 12 |
| Foundation Type | Insulated Concrete Forms |
| Building Type | House |
| Ownership Type | Freehold |
| Building.StoriesTotal | 1 |
Interior Features
| Building Fireplace Present | True |
|---|---|
| Building Heating Type | Baseboard heaters, Heat Pump |
| Building Heating Fuel | Electric |
| Basement Type | None |
| Construction Style Attachment | Detached |
| Flooring Type | Tile, Carpeted, Laminate, Concrete, Hardwood |
| Living Area Range | 2500 |
| Bedrooms | 2+2 |
Exterior Features
| Structure | Deck, Patio(s), Greenhouse, Shed, Boathouse, Dock |
|---|---|
| Water Front Name | Lake Nipissing |
| Water Front Type | Waterfront on lake |
| ViewType | Lake view, Direct Water View |
| Landscape Features | Landscaped |
| Sewer | Septic System |
| Exterior Finish | Hardboard, Wood |
Room Details
| Room | Dimensions | Level | Flooring | Details |
|---|---|---|---|---|
| Bathroom | Measurements not available | Main level | ||
| Bedroom 2 | 2.74 m x 2.7 m | Main level | 2.7 m | |
| Bedroom 3 | 3.1 m x 3.1 m | Second level | 3.1 m | |
| Bedroom 4 | 3.1 m x 3.1 m | Second level | 3.1 m | |
| Den | 3 m x 2.1 m | Second level | 2.1 m | |
| Family room | 4.5 m x 3.5 m | Second level | 3.5 m | |
| Kitchen | 6.7 m x 4.8 m | Main level | 4.8 m | |
| Laundry room | 2.4 m x 2.4 m | Main level | 2.4 m | |
| Living room | 5.1 m x 3.65 m | Main level | 3.65 m | |
| Partial bathroom | Measurements not available | Second level | ||
| Primary Bedroom | 3.96 m x 3.9 m | Main level | 3.9 m | |
| Sitting room | 0.91 m x 0.73 m | Second level | 0.73 m | |
| Sunroom | 5.7 m x 3.65 m | Main level | 3.65 m |
Amenities
- Views
- New Construction
- Adult 55+
- Lease To Own
- No Strata Fees
- Furnished
- Primary On Main
- Air Conditioning
- Seller Finance
- Green
- Fixer Upper
- Horse
- Golf
- Fireplace
- Deck
- Garage
- Basement
- Pool

Property vs Single Family Average in P0H 1H0
Price
In The Neighbourhood
Open House
Nipissing
$ 824,900
- Type
- Single Family
- Rooms
- 4 Beds + 3 Baths
REALTY EXECUTIVES Local Group Inc. Brokerage
Open House
Nipissing
$ 999,900
- Type
- Single Family
- Rooms
- 3 Beds + 2.5 Baths
Royal LePage Northern Life Realty, Brokerage
Waterfront
Nipissing
$ 549,000
- Type
- Single Family
- Rooms
- 3 Beds + 1 Baths
Coldwell Banker-Peter Minogue R.E., Brokerage
Primary On Main
Nipissing
$ 1,999,900
- Type
- Single Family
- Rooms
- 5 Beds + 2 Baths
Century 21 Blue Sky Region Realty Inc., Brokerage
Water Views
Nipissing
$ 484,900
- Type
- Single Family
- Rooms
- 4 Beds + 2 Baths
Coldwell Banker-Peter Minogue R.E., Brokerage
Waterfront
Nipissing
$ 1,499,000
- Type
- Single Family
- Rooms
- 5 Beds + 2.5 Baths
Century 21 Blue Sky Region Realty Inc., Brokerage
Waterfront
Nipissing
$ 799,000
- Type
- Single Family
- Rooms
- 3 Beds + 2 Baths
Royal LePage Northern Life Realty, Brokerage
Reduced
Nipissing
$ 379,900
- Type
- Single Family
- Rooms
- 2 Beds + 1 Baths
Royal LePage Northern Life Realty, Brokerage
Primary On Main
Nipissing
$ 819,000
- Type
- Single Family
- Rooms
- 3 Beds + 2.5 Baths
Century 21 Blue Sky Region Realty Inc., Brokerage
 Data is supplied by Pillar 9™ MLS® System. Pillar 9™ is the owner of the copyright in its MLS® System. Data is deemed reliable but is not guaranteed accurate by Pillar 9™. The trademarks MLS®, Multiple Listing Service® and the associated logos are owned by The Canadian Real Estate Association (CREA) and identify the quality of services provided by real estate professionals who are members of CREA. Used under license.

 All information deemed reliable but not guaranteed. All properties are subject to prior sale, change or withdrawal. Neither listing broker(s) or information provider(s) shall be responsible for any typographical errors, misinformation, misprints and shall be held totally harmless. Listing(s) information is provided for consumer's personal, non-commercial use and may not be used for any purpose other than to identify prospective properties consumers may be interested in purchasing. The data relating