
Primary on Main
Address
324500 Mount Elgin Road, South-West Oxford, ON
Price
$ 1,100,000
Property Attributes
- ID#X13727312
- TypeSingle Family
- Listing Status Active
- MunicipalitySouth-West Oxford
- CitySouth-West Oxford
- AreaRural South-West Oxford
- NeighbourhoodRural South-West Oxford
- Postal CodeN0J 1N0
- Style
- Price$ 1,100,000
- Bedrooms2+3
- Bathrooms3
- Half Bathrooms1
Data Source:
Canadian Real Estate Association (CREA)
Property Description
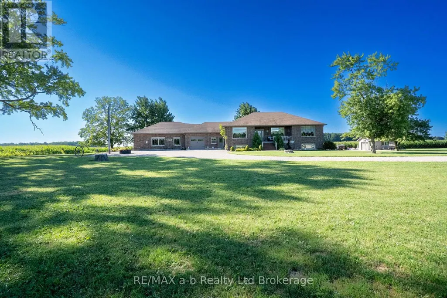
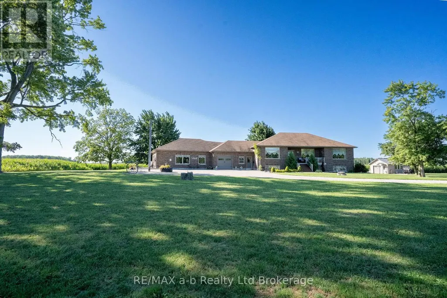
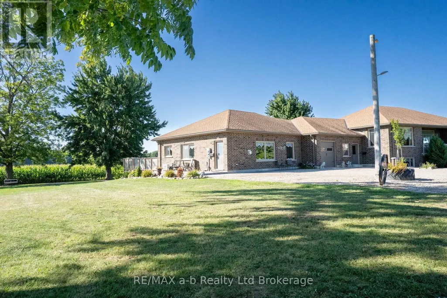
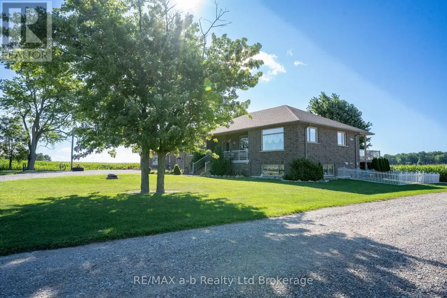
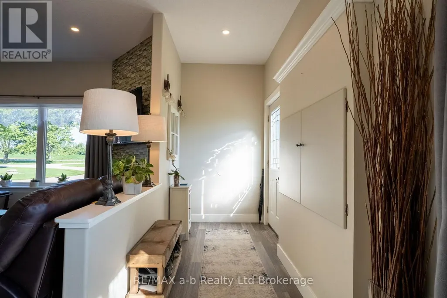
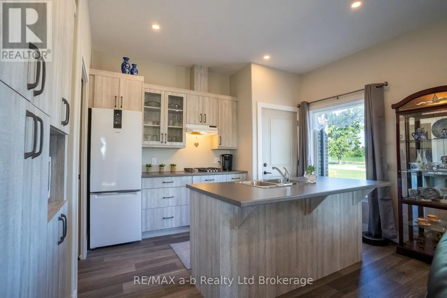
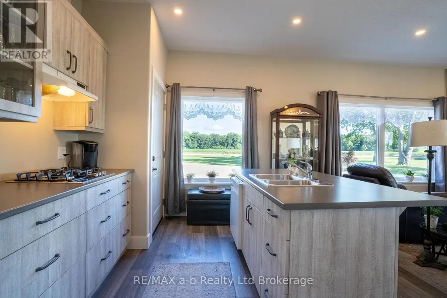
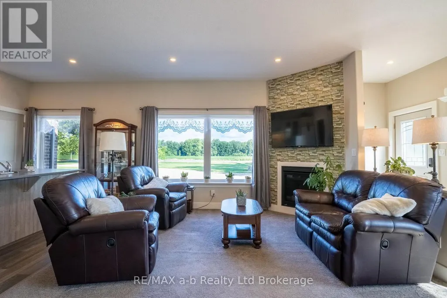
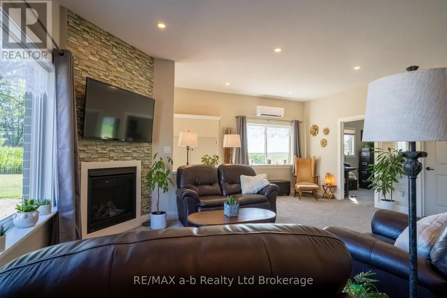
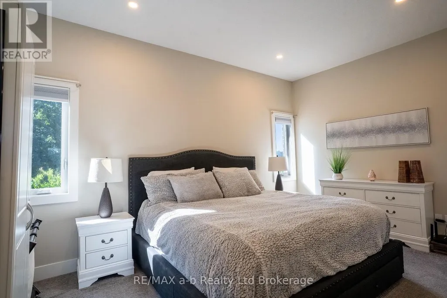
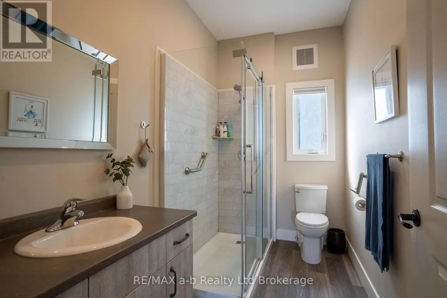
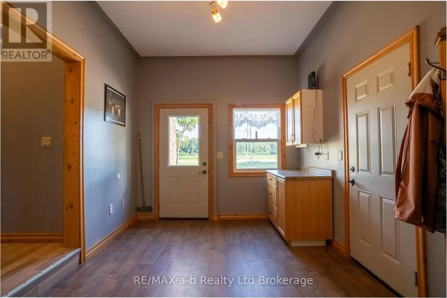
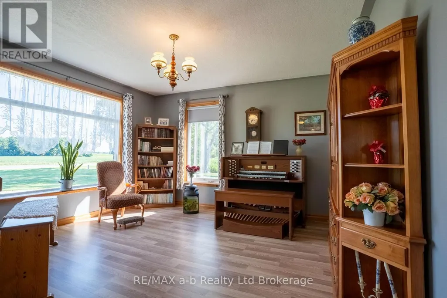
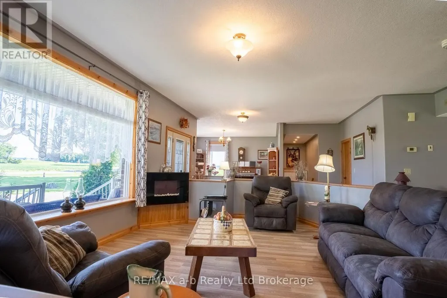
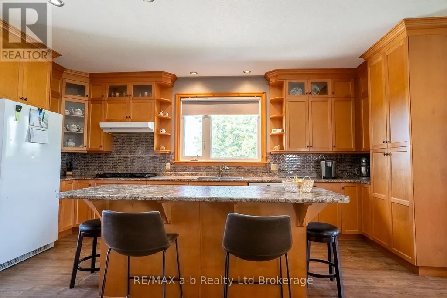
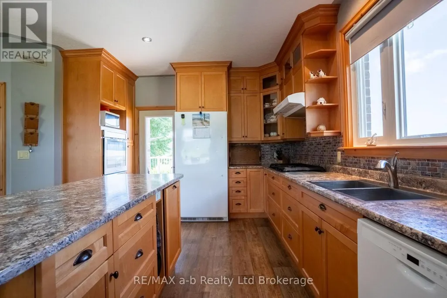
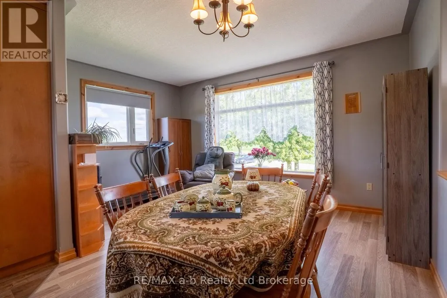
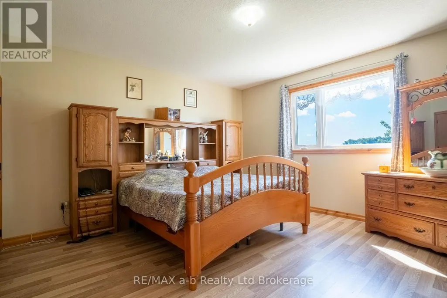
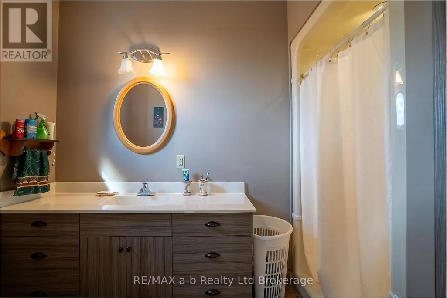
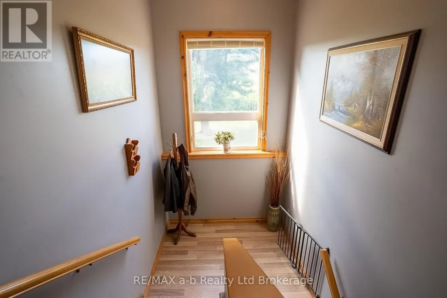
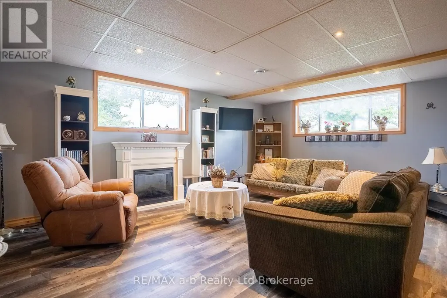
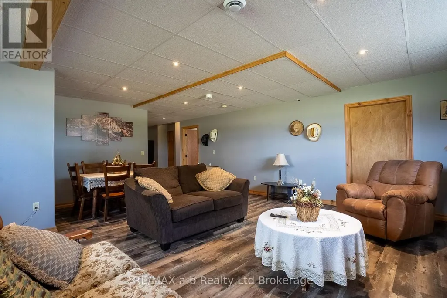
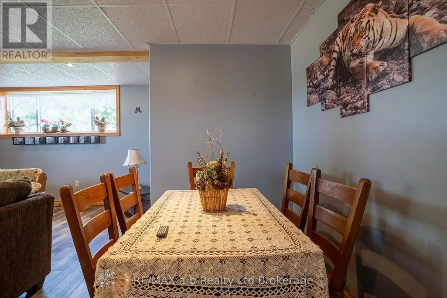
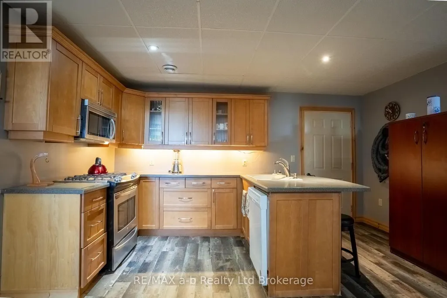
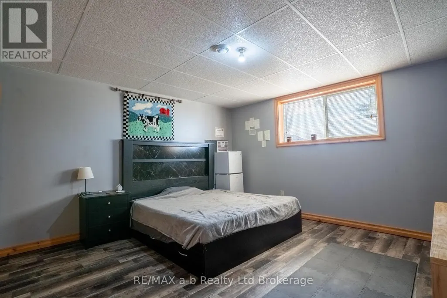
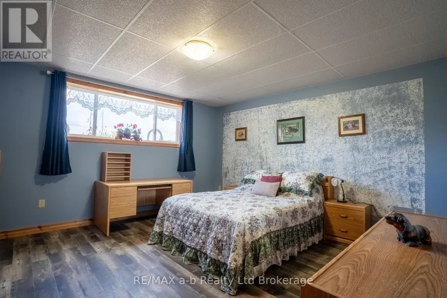
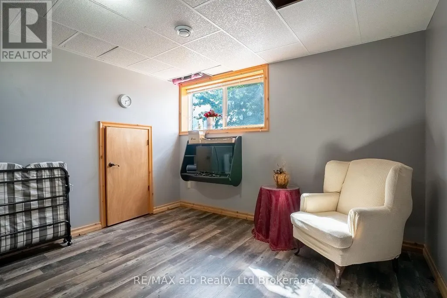
Located just east of Mt. Elgin and only a short drive to Ingersoll & the 401 Hwy, this home on 1.5 acres with its Agri-Business Zone (AB) and in-law suite is a near impossible find! With an attached garage, detached single car garage with overhead door, above ground pool, firepit area, upper deck and an all brick home, this home has lots of options. The main floor of the home has a large and open concept living area, master bedroom with ensuite, main floor laundry with exterior door access to the deck, plus a great layout with the living room, separate dining room plus another family room. The basement has a further three bedrooms, huge living room, kitchen and full bathroom. The in-law suite is ground level and a separate exterior door, office, bedroom, bathroom, and a living room with a kitchen and laundry. With lots of driveway parking, room to build a shop, this home is ready to move into! (id:7434)
General Features
| Features | Flat site, In-Law Suite |
|---|---|
| Property Type | Single Family |
| CommunityName | Rural South-West Oxford |
| Building Age | 6 to 15 years |
| Building Appliances | Dryer, Washer |
| Building Cooling Type | Central air conditioning |
| Location Description | Cross Streets: Norwich Road & Zenda Line. ** Directions: Head east out of Mt. Elgin. Home will be on the right side of the road. |
| Parking Space Total | 9 |
| Foundation Type | Concrete, Poured Concrete |
| Building Type | House |
| Ownership Type | Freehold |
| Building.StoriesTotal | 2 |
Interior Features
| Building Fireplace Present | False |
|---|---|
| Building Heating Type | Forced air |
| Building Heating Fuel | Natural gas |
| Basement Development | Finished |
| Basement Type | Full (Finished) |
| Construction Style Attachment | Detached |
| Living Area Range | 2000 |
| Bedrooms | 2+3 |
Exterior Features
| Pool Type | Above ground pool, Outdoor pool |
|---|---|
| Structure | Deck |
| Sewer | Septic System |
| Exterior Finish | Brick |
Room Details
| Room | Dimensions | Level | Flooring | Details |
|---|---|---|---|---|
| Bathroom | 1.85 m x 3.02 m | Main level | 3.02 m | |
| Bedroom | 4.74 m x 1.72 m | Flat | 1.72 m | |
| Bedroom 2 | 4.37 m x 4.3 m | Basement | 4.3 m | |
| Bedroom 3 | 4.31 m x 4.58 m | Basement | 4.58 m | |
| Bedroom 4 | 3.92 m x 4.51 m | Basement | 4.51 m | |
| Dining room | 4.89 m x 3.83 m | Main level | 3.83 m | |
| Family room | 4.48 m x 4.51 m | Main level | 4.51 m | |
| Foyer | 5.93 m x 1.48 m | Flat | 1.48 m | |
| Kitchen | 3.38 m x 4.38 m | Main level | 4.38 m | |
| Laundry room | 3.52 m x 2.52 m | Main level | 2.52 m | |
| Living room | 5.5 m x 5.32 m | Main level | 5.32 m | |
| Mud room | 3.05 m x 5.12 m | Main level | 5.12 m | |
| Office | 3.12 m x 2.43 m | Flat | 2.43 m | |
| Primary Bedroom | 4.45 m x 4.61 m | Main level | 4.61 m | |
| Utility room | 2.66 m x 3.2 m | Basement | 3.2 m |
Amenities
- Views
- New Construction
- Adult 55+
- Lease To Own
- No Strata Fees
- Furnished
- Primary On Main
- Air Conditioning
- Seller Finance
- Green
- Fixer Upper
- Horse
- Golf
- Fireplace
- Deck
- Garage
- Basement
- Pool

Property vs Single Family Average in N0J 1N0
Price
 Data is supplied by Pillar 9™ MLS® System. Pillar 9™ is the owner of the copyright in its MLS® System. Data is deemed reliable but is not guaranteed accurate by Pillar 9™. The trademarks MLS®, Multiple Listing Service® and the associated logos are owned by The Canadian Real Estate Association (CREA) and identify the quality of services provided by real estate professionals who are members of CREA. Used under license.

 All information deemed reliable but not guaranteed. All properties are subject to prior sale, change or withdrawal. Neither listing broker(s) or information provider(s) shall be responsible for any typographical errors, misinformation, misprints and shall be held totally harmless. Listing(s) information is provided for consumer's personal, non-commercial use and may not be used for any purpose other than to identify prospective properties consumers may be interested in purchasing. The data relating