

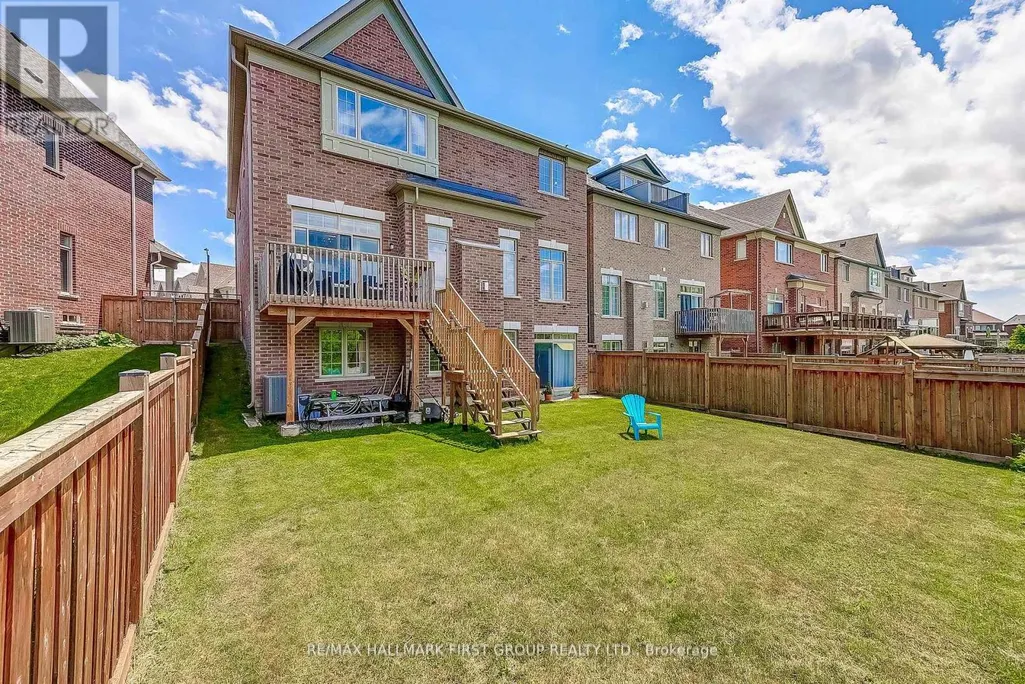
Address
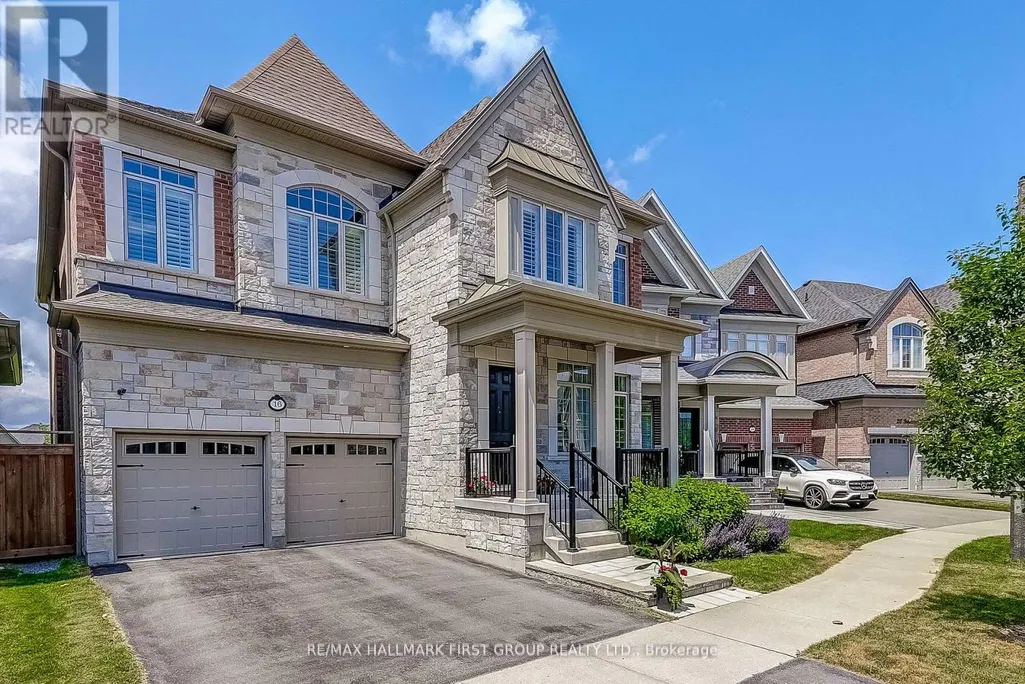
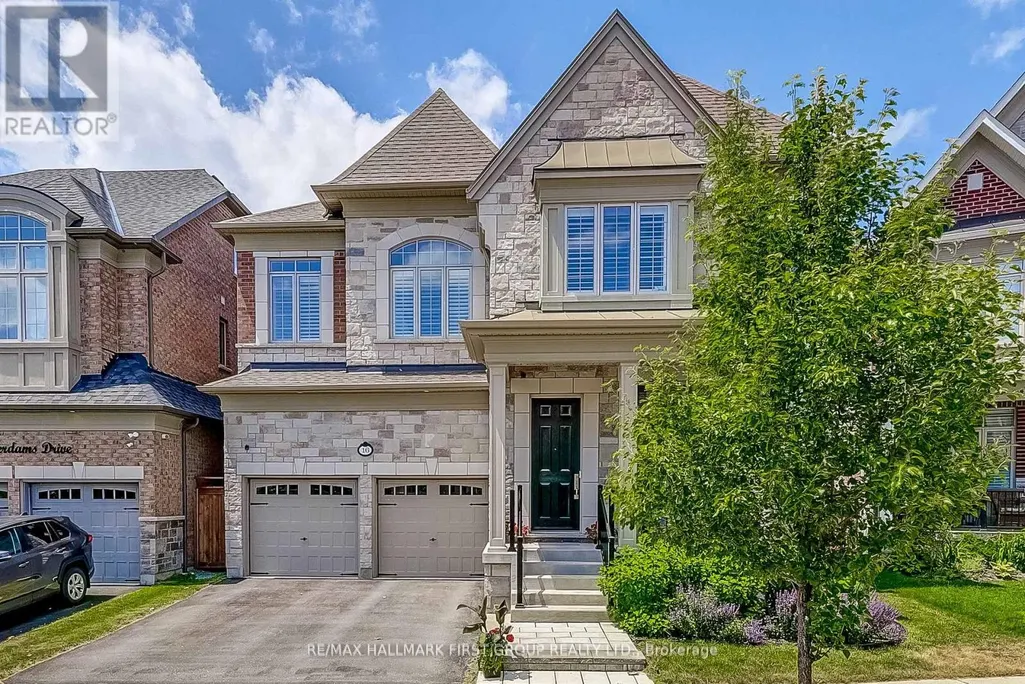
16 Beaverdams Drive, Whitby, ON
Price
$ 1,679,900
Property Attributes
- ID#E13644682
- TypeSingle Family
- Listing Status Active
- MunicipalityWhitby
- CityWhitby
- AreaRural Whitby
- NeighbourhoodRural Whitby
- Postal CodeL1P 0C4
- Style
- Price$ 1,679,900
- Bedrooms4+1
- Bathrooms4
- Half Bathrooms1
Data Source:
Canadian Real Estate Association (CREA)
Property Description
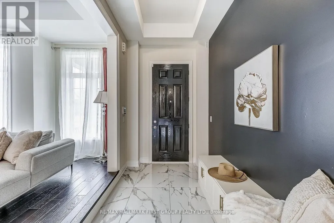
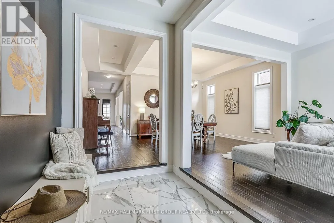
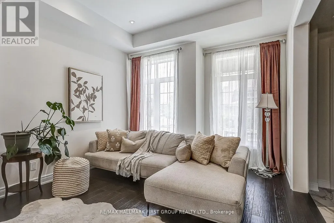
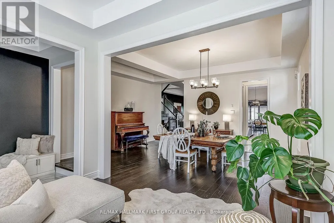
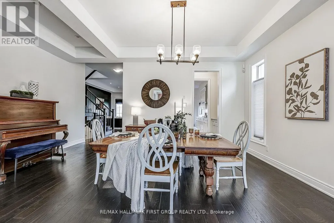
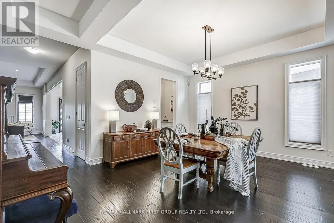
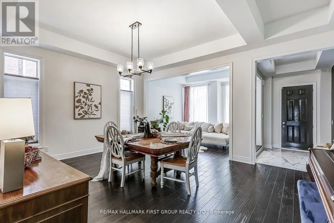
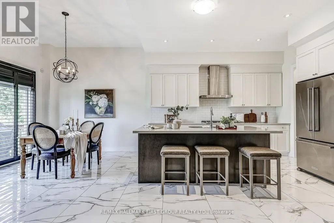
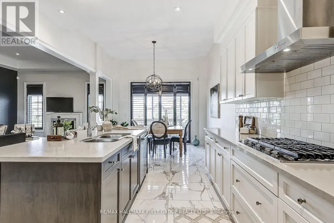
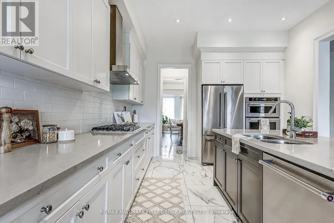
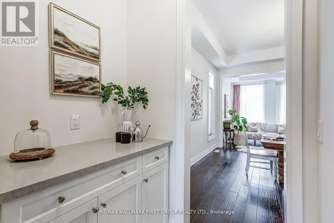
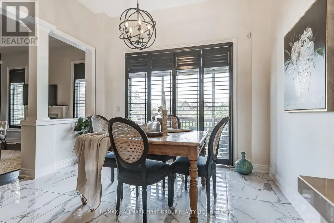
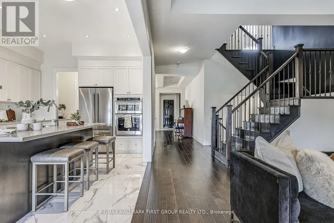
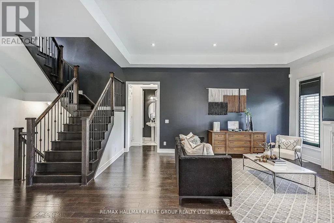
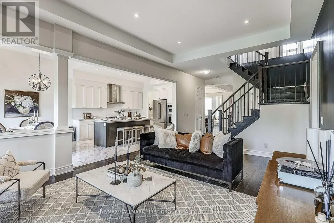
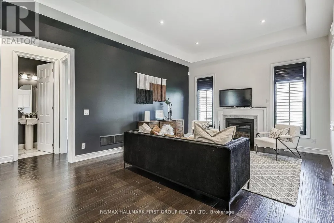
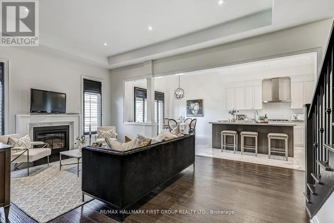
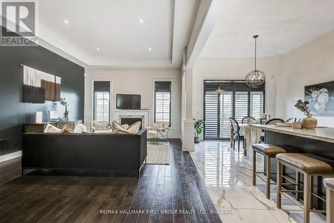
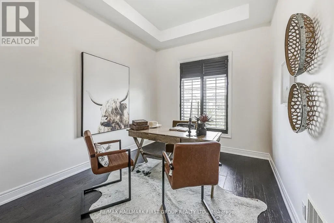
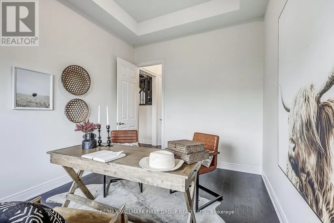
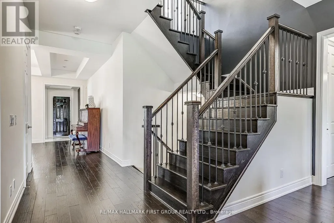
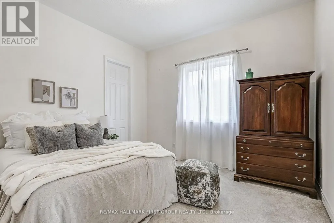
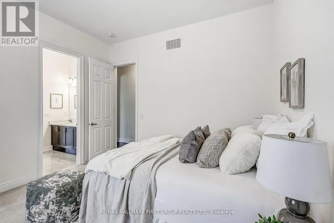
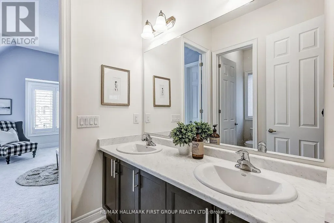
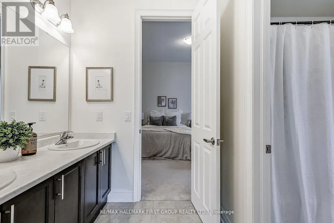
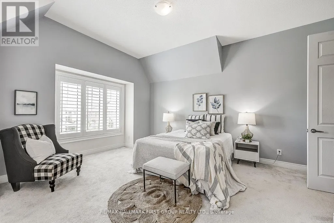
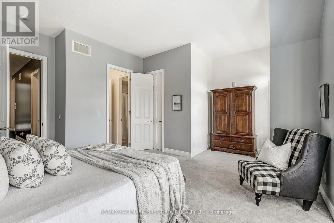
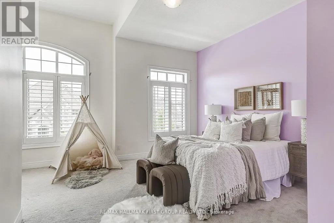
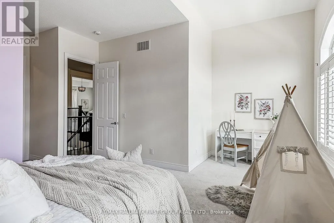
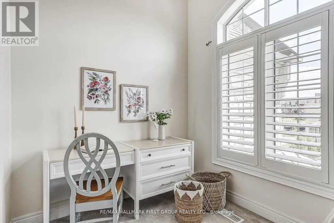
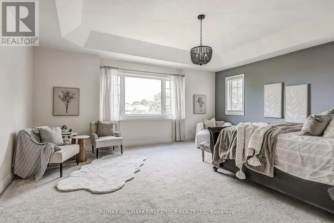
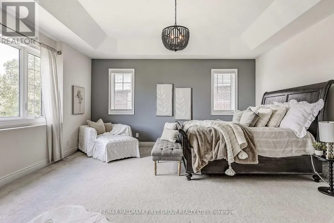
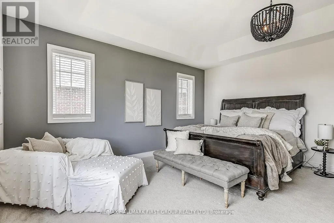
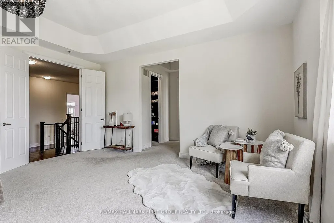
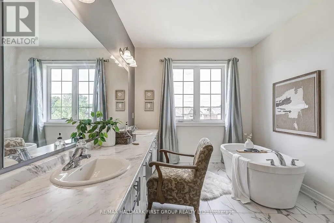
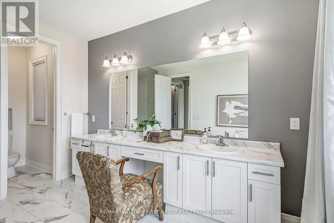
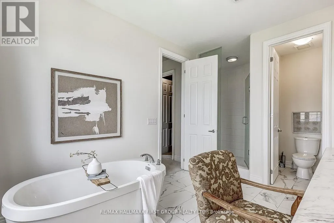
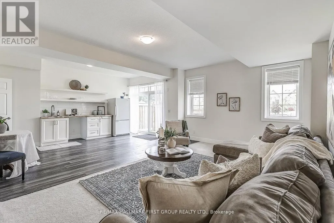
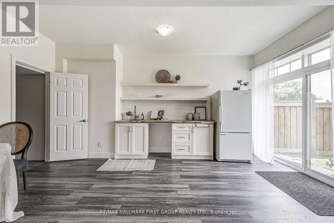
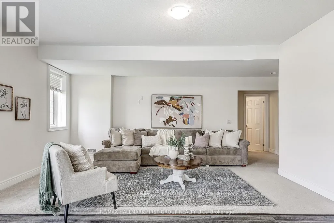
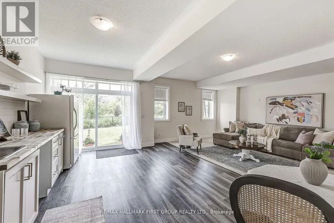
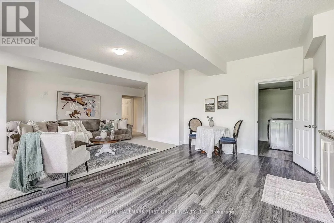
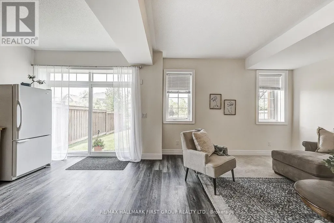
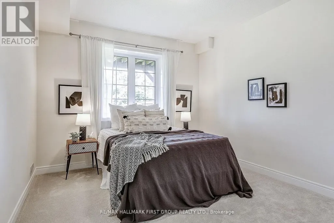
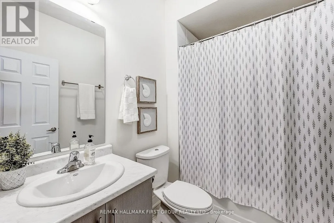
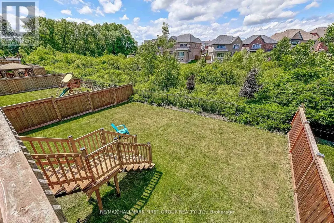
Backing onto protected ravine greenspace in Whitby's sought-after Country Lane community, this exceptional Beechfield model offers more than 4,500 sq. ft. of finished living space designed for luxury, privacy and versatility. The main level features soaring 10' and 11' smooth ceilings, hand-scraped hardwood flooring and oversized windows showcasing beautiful ravine views. The gourmet kitchen is appointed with Caesarstone countertops, built-in appliances, a walk-in pantry and servery, and opens to the breakfast area and spacious great room with gas fireplace. Formal living and dining rooms, along with a private main-floor office, complete the thoughtfully designed level.Upstairs are four generously sized bedrooms, each with ensuite or semi-ensuite access and a walk-in closet. The impressive primary retreat offers two walk-in closets, a tray ceiling and a spa-inspired five-piece ensuite with a freestanding tub and frameless glass shower. A convenient second-floor laundry provides added everyday functionality.The finished walk-out lower level offers outstanding flexibility, including a self-contained one-bedroom suite with its own laundry, bathroom and separate entrance-ideal for multigenerational living, extended family, a nanny suite or potential rental income. The lower level also includes a large recreation area with direct access to the backyard.Located steps from scenic trails and Heber Down Conservation Area, and only minutes from excellent schools, shopping, Whitby GO and Highways 401, 407 and 412. A rare opportunity to enjoy refined ravine living in one of Whitby's most desirable neighbourhoods. (id:7434)
General Features
| Features | In-Law Suite |
|---|---|
| Property Type | Single Family |
| CommunityName | Rural Whitby |
| Building Amenities | Fireplace(s) |
| Building Appliances | Dishwasher, Dryer, Microwave, Oven, Range, Washer, Refrigerator |
| Building Basement Features | Walk out |
| Building Cooling Type | Central air conditioning |
| Location Description | Cross Streets: Country Lane and Taunton Rd. ** Directions: From Taunton Rd north on Country Lane, East on Micklefield Ave to Beaverdams Dr., West on Beaver Dams Dr. |
| Parking Space Total | 4 |
| Foundation Type | Poured Concrete |
| Building Type | House |
| Ownership Type | Freehold |
| Building.StoriesTotal | 2 |
Interior Features
| Building Fireplace Present | True |
|---|---|
| Building Heating Type | Forced air |
| Building Heating Fuel | Natural gas |
| Basement Development | Finished |
| Basement Type | N/A (Finished) |
| Construction Style Attachment | Detached |
| Flooring Type | Porcelain Tile, Carpeted, Ceramic, Hardwood |
| Living Area Range | 3500 |
| Bedrooms | 4+1 |
Exterior Features
| Sewer | Sanitary sewer |
|---|---|
| Exterior Finish | Brick Veneer, Stone |
Room Details
| Room | Dimensions | Level | Flooring | Details |
|---|---|---|---|---|
| Bedroom 2 | 5.5626 m x 3.9624 m | Second level | 3.9624 m | |
| Bedroom 3 | 3.6576 m x 3.6576 m | Second level | 3.6576 m | |
| Bedroom 4 | 5.5372 m x 4.5974 m | Second level | 4.5974 m | |
| Bedroom 5 | 4.2672 m x 3.4798 m | Basement | 3.4798 m | |
| Dining room | 3.5306 m x 3.0988 m | Ground level | 3.0988 m | |
| Eating area | 3.7338 m x 3.4036 m | Ground level | 3.4036 m | |
| Family room | 7.0104 m x 5.1816 m | Basement | 5.1816 m | |
| Foyer | 3.429 m x 1.854 m | Ground level | 1.854 m | |
| Great room | 5.7912 m x 4.2926 m | Ground level | 4.2926 m | |
| Kitchen | 4.1148 m x 3.7338 m | Ground level | 3.7338 m | |
| Laundry room | 2.5908 m x 2.3368 m | Basement | 2.3368 m | |
| Living room | 3.658 m x 3.5306 m | Ground level | 3.5306 m | |
| Office | 3.9624 m x 3.048 m | Ground level | 3.048 m | |
| Other | 9.4996 m x 3.556 m | Basement | 3.556 m | |
| Primary Bedroom | 6.096 m x 5.1562 m | Second level | 5.1562 m |
Amenities
- Views
- New Construction
- Adult 55+
- Lease To Own
- No Strata Fees
- Furnished
- Primary On Main
- Air Conditioning
- Seller Finance
- Green
- Fixer Upper
- Horse
- Golf
- Fireplace
- Deck
- Garage
- Basement
- Pool

Property vs Single Family Average in L1P 0C4
Price
In The Neighbourhood
Golf Course
Whitby
$ 1,569,000
- Type
- Single Family
- Rooms
- 3 Beds + 2.5 Baths
Royal LePage Frank Real Estate
Open House
Whitby
$ 1,250,000
- Type
- Single Family
- Rooms
- 4 Beds + 3.5 Baths
Keller Williams Energy Real Estate
Primary On Main
Whitby
$ 2,749,900
- Type
- Single Family
- Rooms
- 6 Beds + 7 Baths
Keller Williams Energy Real Estate
 Data is supplied by Pillar 9™ MLS® System. Pillar 9™ is the owner of the copyright in its MLS® System. Data is deemed reliable but is not guaranteed accurate by Pillar 9™. The trademarks MLS®, Multiple Listing Service® and the associated logos are owned by The Canadian Real Estate Association (CREA) and identify the quality of services provided by real estate professionals who are members of CREA. Used under license.

 All information deemed reliable but not guaranteed. All properties are subject to prior sale, change or withdrawal. Neither listing broker(s) or information provider(s) shall be responsible for any typographical errors, misinformation, misprints and shall be held totally harmless. Listing(s) information is provided for consumer's personal, non-commercial use and may not be used for any purpose other than to identify prospective properties consumers may be interested in purchasing. The data relating