
Open House Sun, Sep 20th 01:00 PM - 03:00 PM - Primary on Main
Address
29338 Jane Road Unit# 38, Thamesville, ON
Price
$ 199,900
Open House Sun, Sep 20th 01:00 PM - 03:00 PM
Property Attributes
- ID#26022118
- TypeSingle Family
- Listing Status Active
- MunicipalityThamesville
- CityThamesville
- AreaThamesville
- Postal CodeN0P 2K0
- StyleMobile Home
- Year Built1987
- Price$ 199,900
- Bedrooms2
- Bathrooms1
- Half Bathrooms0
Data Source:
Canadian Real Estate Association (CREA)
Property Description
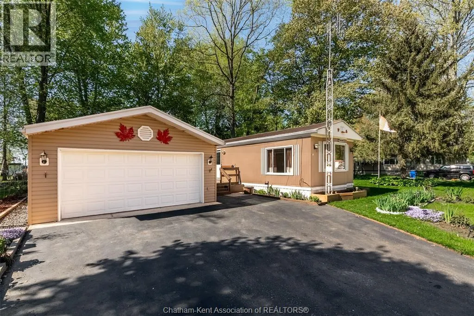
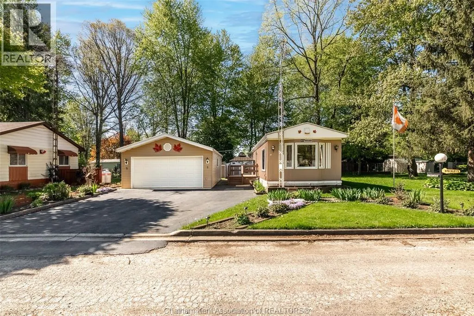
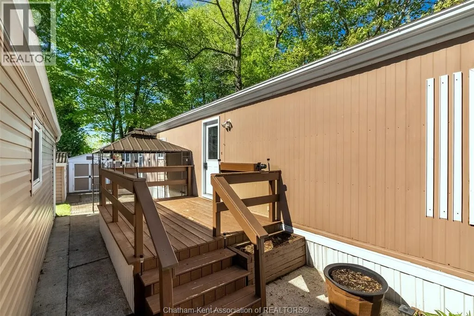
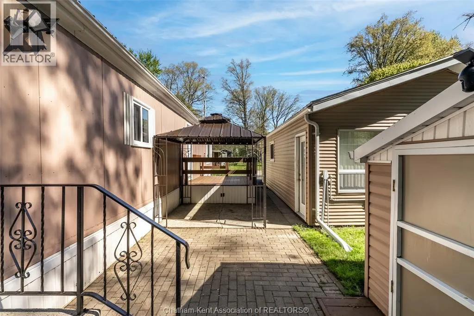
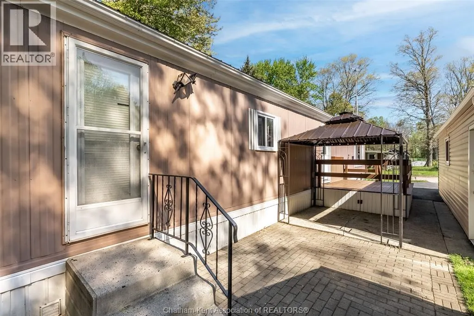
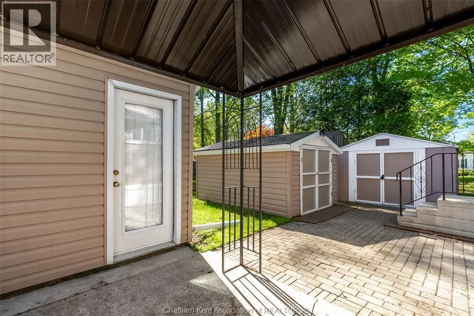
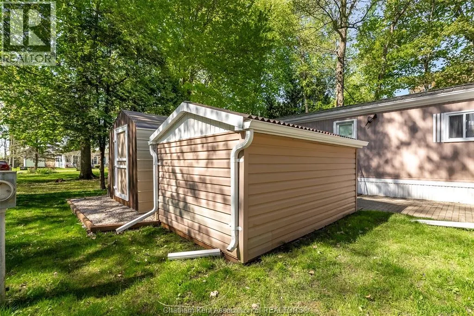
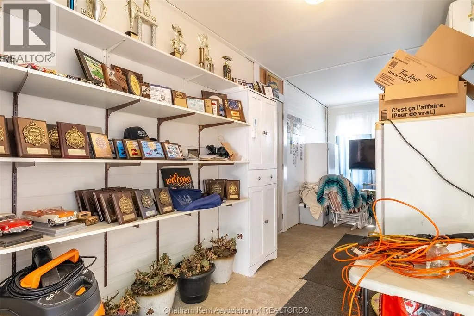
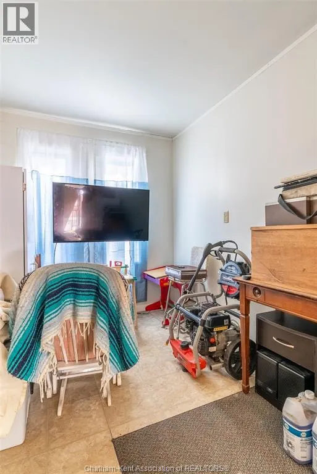
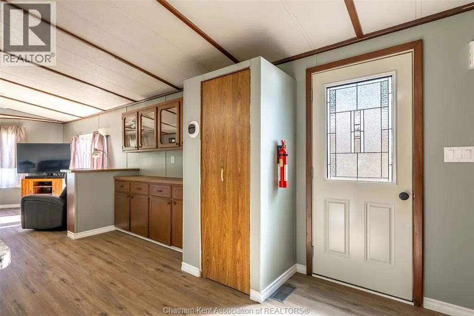
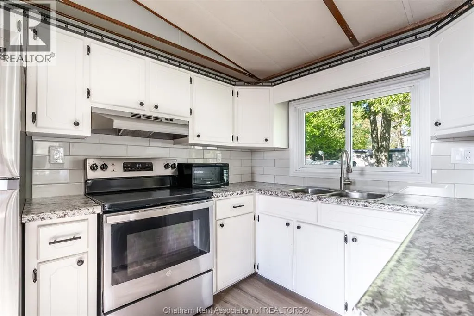
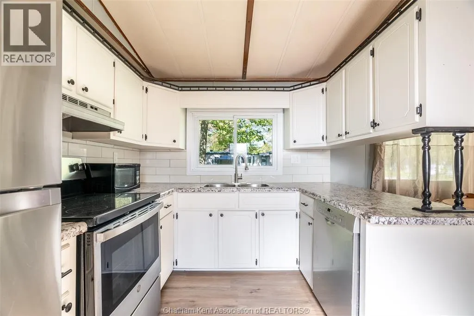
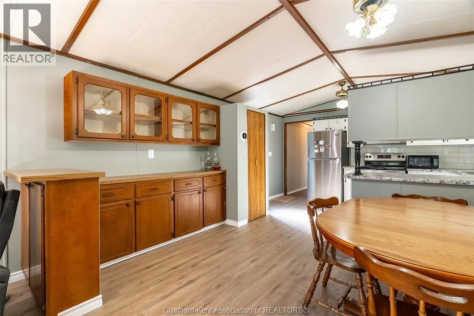
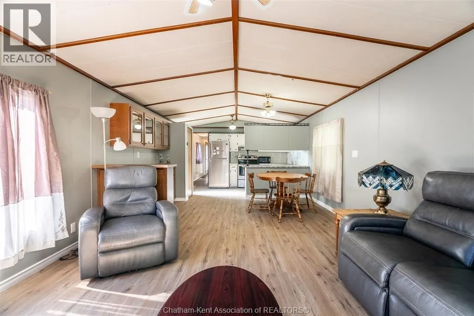
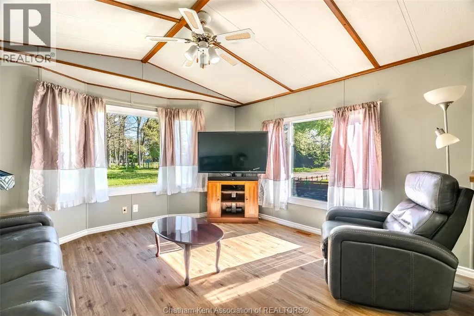
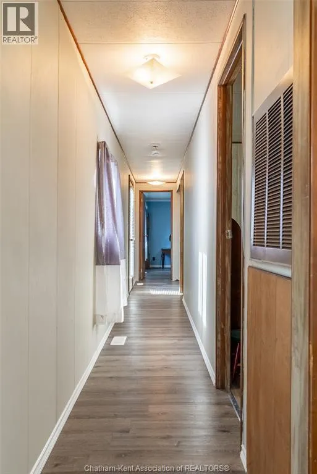
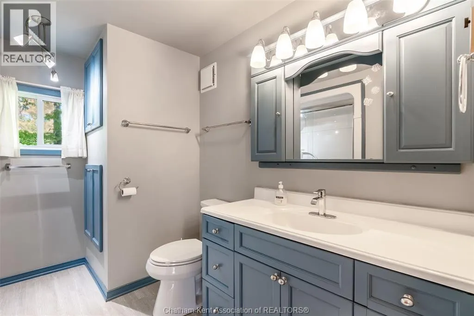
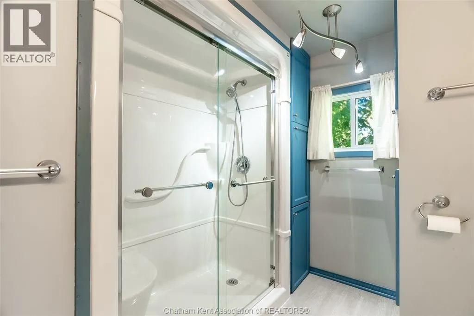
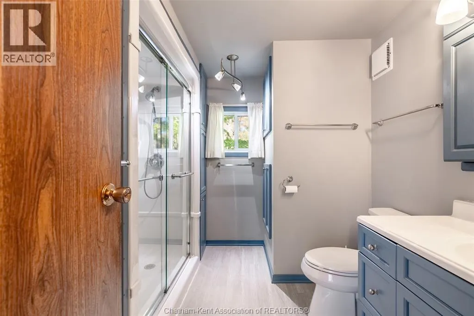
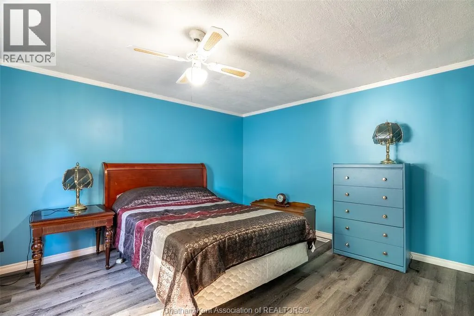
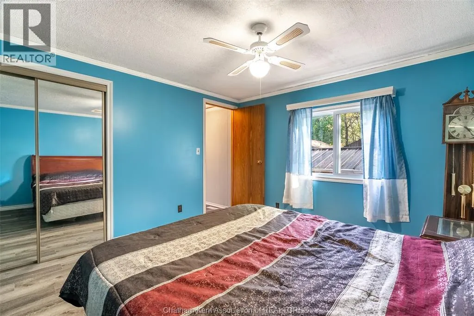
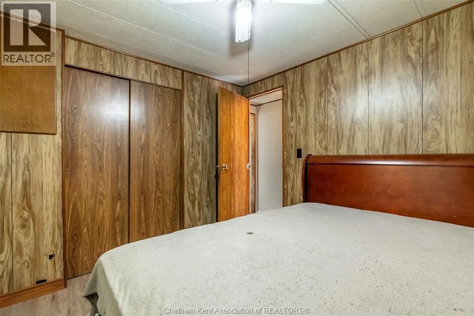
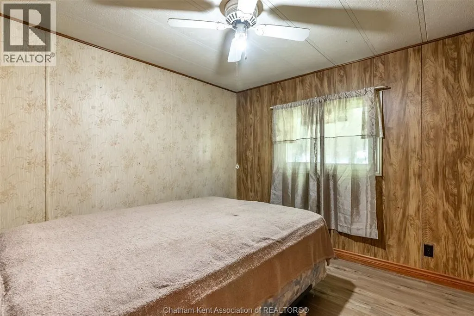
Welcome to peaceful living in Briarwood Estates in Thamesville. This well-maintained and updated 2 bedroom, 1 bathroom home offers comfortable, low-maintenance living on a spacious 100 x 100 leased lot. The open-concept layout features a generous living room and fully renovated kitchen and bathroom. The well kept detached double-car garage, a rare feature in the park, includes a workshop/man cave for hobbies, storage or additional living space. Updates include newer windows (2019), steel roof on the home and outbuildings (June 2025), and a dual heating and cooling system approximately 3 years old. The system is cost efficient, with utility bills available for review, and includes propane backup for extreme cold. Furnace is approximately 9 years old. Land lease is $456/month. A great option for downsizers or anyone looking for affordable, low-maintenance living with plenty of space. (id:7434)
General Features
| Features | Double width or more driveway, Finished Driveway |
|---|---|
| Property Type | Single Family |
| Zoning Description | MH |
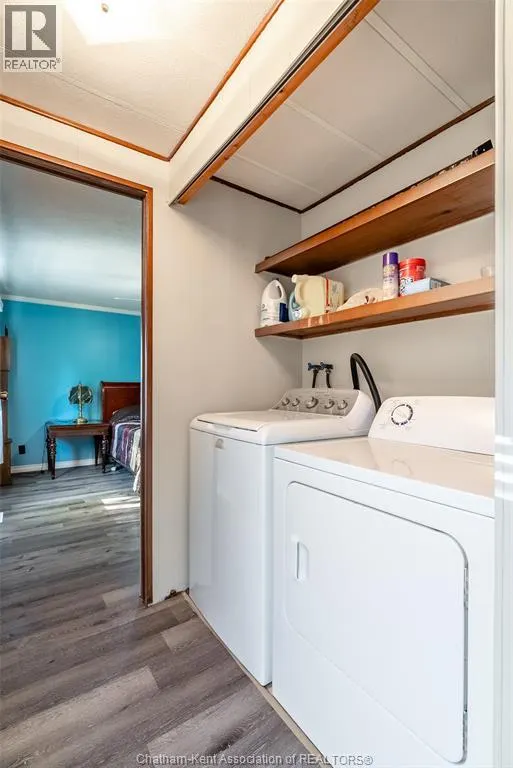
| Building Appliances | Dishwasher, Dryer, Microwave, Refrigerator, Stove, Washer |
| Building Architectural Style | Mobile Home |
| Building Cooling Type | Central air conditioning, Heat Pump |
| Ownership Type | Leasehold |
Interior Features
| Building Fireplace Present | False |
|---|---|
| Building Heating Type | Forced air, Heat Pump |
| Building Heating Fuel | See Remarks |
| Flooring Type | Laminate |
| Bedrooms | 2 |
Exterior Features
| Sewer | Septic System |
|---|---|
| Exterior Finish | Aluminum/Vinyl |
Room Details
| Room | Dimensions | Level | Flooring | Details |
|---|---|---|---|---|
| 3pc Bathroom | 9 ft ,7 in x 5 ft ,11 in | Main level | 5 ft ,11 in | |
| Bedroom | 9 ft ,9 in x 10 ft ,3 in | Main level | 10 ft ,3 in | |
| Kitchen/Dining room | 16 ft ,9 in x 13 ft ,2 in | Main level | 13 ft ,2 in | |
| Living room | 13 ft ,2 in x 13 ft ,8 in | Main level | 13 ft ,8 in | |
| Primary Bedroom | 13 ft ,1 in x 11 ft ,11 in | Main level | 11 ft ,11 in |
Amenities
- Views
- New Construction
- Adult 55+
- Lease To Own
- No Strata Fees
- Furnished
- Primary On Main
- Air Conditioning
- Seller Finance
- Green
- Fixer Upper
- Horse
- Golf
- Fireplace
- Deck
- Garage
- Basement
- Pool

Property vs Single Family Average in N0P 2K0
Price
Year Built
 Data is supplied by Pillar 9™ MLS® System. Pillar 9™ is the owner of the copyright in its MLS® System. Data is deemed reliable but is not guaranteed accurate by Pillar 9™. The trademarks MLS®, Multiple Listing Service® and the associated logos are owned by The Canadian Real Estate Association (CREA) and identify the quality of services provided by real estate professionals who are members of CREA. Used under license.

 All information deemed reliable but not guaranteed. All properties are subject to prior sale, change or withdrawal. Neither listing broker(s) or information provider(s) shall be responsible for any typographical errors, misinformation, misprints and shall be held totally harmless. Listing(s) information is provided for consumer's personal, non-commercial use and may not be used for any purpose other than to identify prospective properties consumers may be interested in purchasing. The data relating